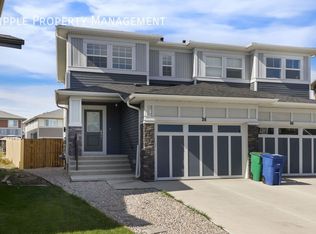
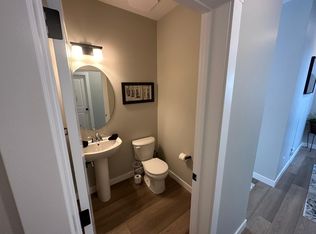
Welcome to this exceptional detached home in the highly sought-after community of Midtown, Airdrie, where modern design, functionality, and comfortable family living come together beautifully. Offering 4 bedrooms, 2.5 bathrooms, contemporary finishes, and an inviting open-concept layout, this home is thoughtfully designed for both everyday living and effortless entertaining. Step inside to a bright and welcoming main floor featuring durable luxury vinyl plank flooring throughout. A versatile flex room offers the perfect space for a home office, study, playroom, or quiet retreat—providing a dedicated area to keep work, toys, or daily activities organized. The open-concept design flows seamlessly into the heart of the home: a stunning modern kitchen featuring sleek cabinetry, premium countertops, and quality appliances. Overlooking the dining area and spacious living room, the kitchen creates an ideal gathering space for entertaining friends or enjoying relaxed family evenings. Upstairs, you'll find three generously sized bedrooms, two full bathrooms, and a spacious bonus room that offers even more flexibility for your lifestyle. The primary suite is a true retreat, featuring a walk-in closet and a luxurious 4-piece ensuite designed for comfort and relaxation. The full unfinished basement provides a blank canvas ready for your future plans. Whether you envision a home theatre, gym, recreation room, additional living space, or a combination of it all, the possibilities are endless. Outside, enjoy the convenience of a spacious 21' x 20' double detached garage, offering ample parking and storage. The rear deck, complete with a BBQ gas line, is perfect for summer gatherings, outdoor dining, and relaxing evenings. Beyond the home, enjoy everything that makes Midtown such a desirable place to live. Designed with walkability and connection in mind, the community features a beautiful central pond and promenade, scenic pathways, green spaces, and a family-friendly playground. Residents enjoy convenient access to nearby Nose Creek Park and its extensive pathways and outdoor spaces, while everyday amenities including restaurants, coffee shops, grocery options, retail, and essential services are just minutes away. Offering the perfect blend of modern living, family-friendly amenities, green space, and everyday convenience, this Midtown home is an opportunity you won't want to miss. Schedule your private viewing today and discover why Midtown is one of Airdrie's most desirable communities!
For sale
C$625,000
34 S Midtown Cross SW, Airdrie, AB T4B 5H1
4beds
1,729sqft
Single Family Residence
Built in 2021
2,613 Square Feet Lot
$-- Zestimate®
C$361/sqft
C$-- HOA
What's special
Contemporary finishesInviting open-concept layoutVersatile flex roomStunning modern kitchenSleek cabinetryPremium countertopsQuality appliances
- 3 days
- 4
- 0
Zillow last checked:
Listing updated:
Listed by:
Clarence Kim, Associate,
Bow Realty
Source: courtesy of Pillar9 System,MLS®#: A2350209 Originating MLS®#: Calgary
Originating MLS®#: CalgaryFacts & features
Interior
Bedrooms & bathrooms
- Bedrooms: 4
- Bathrooms: 3
- Full bathrooms: 2
- 1/2 bathrooms: 1
Bedroom
- Level: Second
- Dimensions: 9`5" x 11`9"
Bedroom
- Level: Second
- Dimensions: 9`4" x 11`0"
Bedroom
- Level: Second
- Dimensions: 9`4" x 11`0"
Other
- Level: Second
- Dimensions: 13`9" x 13`7"
Other
- Level: Main
- Dimensions: 5`1" x 4`11"
Other
- Level: Second
- Dimensions: 5`0" x 8`3"
Other
- Level: Second
- Dimensions: 4`11" x 11`4"
Dining room
- Level: Main
- Dimensions: 7`0" x 9`5"
Foyer
- Level: Main
- Dimensions: 6`7" x 11`0"
Kitchen
- Level: Main
- Dimensions: 14`5" x 15`5"
Laundry
- Level: Second
- Dimensions: 3`2" x 5`4"
Living room
- Level: Main
- Dimensions: 12`0" x 13`8"
Mud room
- Level: Main
- Dimensions: 4`0" x 3`10"
Office
- Level: Main
- Dimensions: 9`6" x 10`6"
Pantry
- Level: Main
- Dimensions: 4`0" x 3`10"
Walk in closet
- Level: Second
- Dimensions: 5`9" x 5`4"
Heating
- Forced Air
Cooling
- Central Air
Appliances
- Included: Dishwasher, Gas Stove, Microwave, Refrigerator, Washer/Dryer
- Laundry: Laundry Room
Features
- Kitchen Island, No Animal Home, No Smoking Home, Open Floorplan, Pantry
- Flooring: Carpet, Tile
- Windows: Window Coverings
- Basement: Full
- Number of fireplaces: 1
- Fireplace features: Gas
Interior area
- Total interior livable area: 1,729 sqft
- Finished area above ground: 1,729
Video & virtual tour
Property
Parking
- Total spaces: 2
- Parking features: Double Garage Detached
- Garage spaces: 2
Features
- Levels: Two,2 Storey
- Stories: 1
- Patio & porch: Deck
- Exterior features: BBQ gas line
- Fencing: Partial
- Frontage length: 8.67M 28`5"
Lot
- Size: 2,613 Square Feet
- Features: Back Lane, Back Yard
Details
- Parcel number: 114121696
- Zoning: R1-L
Construction
Type & style
- Home type: SingleFamily
- Property subtype: Single Family Residence
Materials
- Stone, Vinyl Siding, Wood Frame
- Foundation: Concrete Perimeter
- Roof: Asphalt Shingle
Condition
- New construction: No
- Year built: 2021
Community & HOA
Community
- Features: Park, Playground
- Subdivision: Midtown
HOA
- Has HOA: No
Location
- Region: Airdrie
Financial & listing details
- Price per square foot: C$361/sqft
- Date on market: 10/5/2026
- Inclusions: closets in office and 4th bedroom
Price history
Price history is unavailable.
Public tax history
Tax history is unavailable.
Climate risks
Neighborhood: Luxstone Park
Nearby schools
GreatSchools rating
No schools nearby
We couldn't find any schools near this home.
Similar homes
- C$625,0004 bd3 ba1.6k sqft125 SW Williamstown Grn NW, Airdrie, AB T4B 0S9For Sale
 MLS ID #A2338386, Shilo Storey, Associate, Re/Max First. courtesy of Pillar9 System
 - C$649,0004 bd4 ba1.9k sqft174 N Morningside Cir SW, Airdrie, AB T4B 0X4For Sale
 MLS ID #A2336439, Andy Bhalla, Broker, Coldwell Banker Yad Realty. courtesy of Pillar9 System
 - C$669,9004 bd3 ba1.9k sqft205 S Hillcrest Dr SW, Airdrie, AB T4B 0Y8For Sale
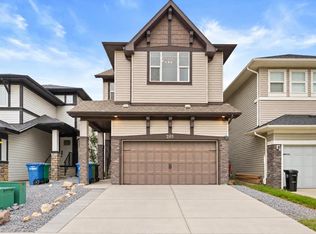 MLS ID #A2345032, Jeff Lu, Associate, Trec The Real Estate Company. courtesy of Pillar9 System
 - C$575,0004 bd3 ba1.2k sqft141 W Thornfield Close SE, Airdrie, AB T4A 2K8For Sale
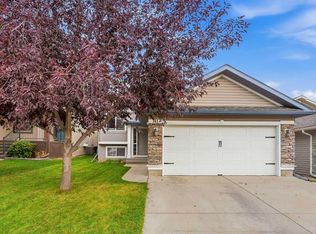 MLS ID #A2346167, Robert Martin, Associate, The Real Estate District. courtesy of Pillar9 System
