Welcome to 1030 Bayview Crescent SW — a beautifully appointed home by Calbridge Homes in the community of Bayview, Airdrie. This 2,101 sq ft home offers 4 bedrooms and 3 full bathrooms, including a convenient main floor bedroom and full bathroom — ideal for guests or family. The L-shaped kitchen features an upgraded stainless steel appliance package, quartz countertops, a spacious island, and walk-in pantry, opening to a bright living room with large windows. Upgraded railing throughout adds a refined finishing touch, while upper level laundry adds everyday convenience. The primary bathroom includes double sinks and a spacious standing shower. A development-ready 643 sq ft basement with wet bar rough-in and side entry offers excellent future potential. Completed by a double front attached garage and welcoming wide front entry.
New construction
C$689,900
1030 S Bayview Cres SW, Airdrie, AB T4B 5N8
4beds
2,093sqft
Single Family Residence
Built in 2026
3,484 Square Feet Lot
$-- Zestimate®
C$330/sqft
C$-- HOA
What's special
L-shaped kitchenQuartz countertopsSpacious islandWalk-in pantryUpgraded railing throughoutUpper level laundrySpacious standing shower
- 12 days |
- 20 |
- 2 |
Zillow last checked:
Listing updated:
Listed by:
David Lofthaug, Broker,
Bode Platform Inc.
Source: courtesy of Pillar9 System,MLS®#: A2330804 Originating MLS®#: Central Alberta
Originating MLS®#: Central AlbertaFacts & features
Interior
Bedrooms & bathrooms
- Bedrooms: 4
- Bathrooms: 3
- Full bathrooms: 3
Bedroom
- Level: Main
- Dimensions: 11`6" x 9`11"
Other
- Level: Upper
- Dimensions: 13`0" x 13`6"
Bedroom
- Level: Upper
- Dimensions: 11`0" x 11`2"
Bedroom
- Level: Upper
- Dimensions: 11`4" x 10`1"
Other
- Level: Main
- Dimensions: 0`0" x 0`0"
Other
- Level: Upper
- Dimensions: 0`0" x 0`0"
Other
- Level: Upper
- Dimensions: 0`0" x 0`0"
Bonus room
- Level: Upper
- Dimensions: 14`11" x 13`0"
Dining room
- Level: Main
- Dimensions: 12`0" x 10`1"
Great room
- Level: Main
- Dimensions: 12`0" x 15`5"
Heating
- Forced Air, Natural Gas
Cooling
- None
Appliances
- Included: Dishwasher, Microwave, Range, Refrigerator
- Laundry: Upper Level
Features
- Bathroom Rough-in, Double Vanity, Kitchen Island, Pantry, Walk-In Closet(s)
- Flooring: Carpet
- Basement: Full
- Has fireplace: No
Interior area
- Total interior livable area: 2,093 sqft
- Finished area above ground: 2,113
Property
Parking
- Total spaces: 4
- Parking features: Double Garage Attached
- Attached garage spaces: 2
Features
- Levels: Two,2 Storey
- Stories: 1
- Patio & porch: Awning(s)
- Exterior features: Awning(s)
- Fencing: None
- Frontage length: 9.97M 32`9"
Lot
- Size: 3,484 Square Feet
- Features: Back Yard, Street Lighting
Details
- Zoning: TBD
Construction
Type & style
- Home type: SingleFamily
- Property subtype: Single Family Residence
Materials
- Stone, Vinyl Siding, Wood Frame
- Foundation: Concrete Perimeter
- Roof: Asphalt Shingle
Condition
- New construction: Yes
- Year built: 2026
Community & HOA
Community
- Features: Park, Playground, Sidewalks, Street Lights
- Subdivision: Bayview
HOA
- Has HOA: No
Location
- Region: Airdrie
Financial & listing details
- Price per square foot: C$330/sqft
- Date on market: 7/20/2026
- Inclusions: n/a
David Lofthaug, Broker
David Lofthaug, Broker
(587) 602-3307
By pressing Contact Agent, you agree that the real estate professional identified above may call/text you about your search, which may involve use of automated means and pre-recorded/artificial voices. You don't need to consent as a condition of buying any property, goods, or services. Message/data rates may apply. You also agree to our Terms of Use. Zillow does not endorse any real estate professionals. We may share information about your recent and future site activity with your agent to help them understand what you're looking for in a home.
Price history
Price history is unavailable.
Public tax history
Tax history is unavailable.
Climate risks
Neighborhood: West Airdrie
Nearby schools
GreatSchools rating
No schools nearby
We couldn't find any schools near this home.
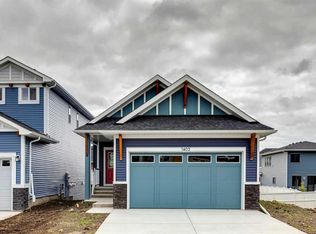
- C$649,9002 bd3 ba1.1k sqft1402 N Bayview Cres SW, Airdrie, AB T4B5N9New Construction
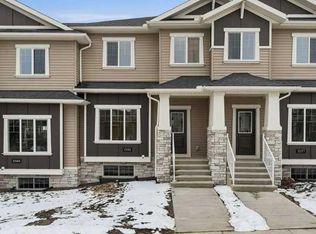
- C$699,0004 bd3 ba1.9k sqft9 E Bayview Mews SW, Airdrie, AB T4B5P1New Construction

- C$494,9003 bd3 ba1.5k sqft1059 N Bayview Cres, Airdrie, AB T4B5N8New Construction

- C$479,0003 bd3 ba1.1k sqft2161 N Bayview Dr SW, Airdrie, AB T4B5N3New Construction
- C$--3 bd3 ba-- sqft2205 Bayview Dr SW #NA, Airdrie, AB T4B5N3Off Market
- C$--3 bd3 ba-- sqft2205 Bayview Dr SW, Airdrie, AB T4B5N3Off Market
- C$--2 bd1 ba-- sqft406 Bayview Mnr SW, Airdrie, AB T4B5M4Off Market
- C$649,9003 bd3 ba2k sqft1090 N Bayview Cres, Airdrie, AB T4B5N5New Construction
Similar homes
- C$709,9005 bd4 ba2k sqft1448 W Bayview Point SW, Airdrie, AB T4B 5G3For Sale
 MLS ID #A2325865, Andy Bhalla, Broker, Coldwell Banker Yad Realty. courtesy of Pillar9 System
 - C$634,5003 bd3 ba2k sqft1020 Chinook Gate Heath SW, Airdrie, AB T4B 5C9For Sale
 MLS ID #A2330789, Erin Reeves, Associate, Exp Realty. courtesy of Pillar9 System
 - C$649,9004 bd4 ba1.9k sqft174 N Morningside Cir SW, Airdrie, AB T4B 0X4For Sale
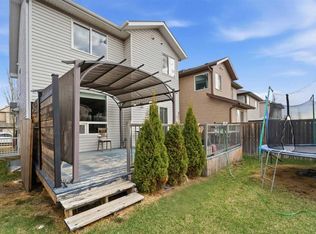 MLS ID #A2332419, Andy Bhalla, Broker, Coldwell Banker Yad Realty. courtesy of Pillar9 System
 - C$669,9003 bd3 ba2k sqft823 E Bayview Ter SW, Airdrie, AB T4B 5M6New Construction
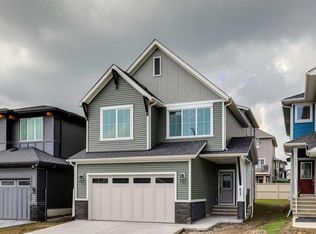 MLS ID #A2295583, David Lofthaug, Broker, Bode Platform Inc.. courtesy of Pillar9 System
 - C$678,0003 bd3 ba2k sqft674 S Creekmill Ct SW, Airdrie, AB T4B 5J8For SaleMLS ID #A2323189, Lindsay Bosma, Associate, Lpt Realty. courtesy of Pillar9 System
- C$649,5004 bd4 ba1.9k sqft262 E Hillcrest Hts SW, Airdrie, AB T4B 3Z2For SaleMLS ID #A2328331, Johnnie Sermeno, Associate, Re/Max Real Estate (Mountain View). courtesy of Pillar9 System
- C$565,0004 bd4 ba1.4k sqft207 N Sagewood Dr SW, Airdrie, AB T4B 3B3For SaleMLS ID #A2320262, Daniel Medina, Associate, Exp Realty. courtesy of Pillar9 System
- C$680,0004 bd3 ba2k sqft921 N Chinook Winds Mdw SW, Airdrie, AB T4B 0R7New ConstructionMLS ID #A2276943, Mark Younis, Associate, Manor Real Estate Ltd.. courtesy of Pillar9 System
- C$599,9003 bd2 ba1.8k sqft3081 E Key Dr SW, Airdrie, AB T4B 5T1For SaleMLS ID #A2328614, Aman Sandhu, Associate, Exp Realty. courtesy of Pillar9 System
- C$649,9002 bd3 ba1.1k sqft1402 N Bayview Cres SW, Airdrie, AB T4B 5N9New ConstructionMLS ID #A2275452, David Lofthaug, Broker, Bode Platform Inc.. courtesy of Pillar9 System
- C$709,9003 bd3 ba2.2k sqft1333 N South Point Parade SW, Airdrie, AB T4B 5P3New ConstructionMLS ID #A2309772, Keaten Klein, Associate, Real Broker. courtesy of Pillar9 System
- C$669,9003 bd3 ba2k sqft1481 W South Point Villas SW, Airdrie, AB T4B 5P2New ConstructionMLS ID #A2303379, Keaten Klein, Associate, Real Broker. courtesy of Pillar9 System
- C$549,9004 bd4 ba1.4k sqft74 W Ravenswynd Rise SE, Airdrie, AB T4A 0J9For SaleMLS ID #A2331264, Crystal Roach, Associate, Cir Realty. courtesy of Pillar9 System
- C$720,0004 bd4 ba2k sqft293 E Carringsby Way NW, Calgary, AB T3P 1T6For SaleMLS ID #A2331276, Vincent Phan, Associate, 2% Realty. courtesy of Pillar9 System
- C$749,9005 bd4 ba2.1k sqft1085 N Sawgrass Link NW, Airdrie, AB T4B 5V2New ConstructionMLS ID #A2293650, Heather Yates, Broker, Yates Real Estate Ltd. courtesy of Pillar9 System
- C$874,9955 bd4 ba2.3k sqft199 SW Langwell Cmn SE, Airdrie, AB T4A 3R4New ConstructionMLS ID #A2333766, Eric Blas, Associate, Exp Realty. courtesy of Pillar9 System
- C$550,0004 bd4 ba1.4k sqft105 E Highview Gate SE, Airdrie, AB T4A 3L6For SaleMLS ID #A2331990, Chiedu Udobi, Associate, Lpt Realty. courtesy of Pillar9 System
- C$684,9004 bd3 ba2k sqft107 E Savanna Way NE, Calgary, AB T3J 0Y6For SaleMLS ID #A2324939, Sukhvinder Saini, Associate, Urban-Realty.Ca. courtesy of Pillar9 System
- C$728,0004 bd4 ba2k sqft80 S Nolancrest Grn NW, Calgary, AB T3R 0V7For SaleMLS ID #A2330959, Kwok Wai Yip, Associate, Grand Realty. courtesy of Pillar9 System
- C$699,9005 bd4 ba2.1k sqft63 S Redstone Gdns NE, Calgary, AB T3N 0J8For SaleMLS ID #A2328860, Prashant Shukla, Associate, Cir Realty. courtesy of Pillar9 System
