Genesis Builders introduces 1059 Bayview Crescent, a street-side luxury townhomes with NO CONDO FEES! The Opal spec townhome features an attached double garage with a rooftop patio, offering low-maintenance living. The thoughtfully designed home offers over 1500 sq ft. plus an unfinished basement with 9-foot ceilings, ready for your ideas. On the main floor, you will find soaring ceilings in the open-concept living space and large windows that let natural light flow throughout. The chef-inspired kitchen offers sleek cabinetry and stone counters and is well-equipped with stainless steel appliances. The kitchen is open to the dining and living room, which is perfect for entertaining family and friends or keeping a watchful eye on the kids. Complementing the main floor is a convenient half bath and mudroom off the attached 20 x 22 garage. Venturing upstairs, you will find a spacious primary retreat with a spa-like ensuite featuring a tiled shower and a lovely walk-in closet. Two additional bedrooms, a full bathroom, a flex room, a 4-piece bathroom, and laundry facilities complete the upper level. Enjoy spending time on your upper rooftop patio, situated above the garage, which is an excellent space for entertaining. Bayview is a beautiful community with parks, benches and pathways that meander throughout the community and along the canals. Kids and adults alike will enjoy the outdoor basketball nets, gym, amphitheatre, and tennis courts, which will convert into a skating rink in the winter. Come and see for yourself all the amenities the community has to offer!
New construction
C$494,900
1059 N Bayview Cres, Airdrie, AB T4B 5N8
3beds
1,502sqft
Townhouse
Built in 2026
1,742 Square Feet Lot
$-- Zestimate®
C$329/sqft
C$-- HOA
What's special
Rear attached garageDining areaContemporary kitchenAmple cabinetryGenerous counter spaceFunctional layoutTwo-piece powder room
- 56 days |
- 7 |
- 0 |
Zillow last checked:
Listing updated:
Listed by:
Lindsay Bosma, Associate,
Lpt Realty
Source: courtesy of Pillar9 System,MLS®#: A2314616 Originating MLS®#: Calgary
Originating MLS®#: CalgaryFacts & features
Interior
Bedrooms & bathrooms
- Bedrooms: 3
- Bathrooms: 3
- Full bathrooms: 2
- 1/2 bathrooms: 1
Other
- Level: Upper
- Dimensions: 10`9" x 13`9"
Bedroom
- Level: Upper
- Dimensions: 9`6" x 9`4"
Bedroom
- Level: Upper
- Dimensions: 9`5" x 9`3"
Other
- Level: Main
- Dimensions: 5`0" x 5`0"
Other
- Level: Upper
- Dimensions: 5`0" x 8`6"
Other
- Level: Upper
- Dimensions: 5`0" x 12`0"
Dining room
- Level: Main
- Dimensions: 12`9" x 8`6"
Family room
- Level: Upper
- Dimensions: 9`5" x 7`9"
Kitchen
- Level: Main
- Dimensions: 9`0" x 8`0"
Laundry
- Level: Upper
- Dimensions: 3`7" x 5`10"
Living room
- Level: Main
- Dimensions: 12`9" x 10`0"
Walk in closet
- Level: Upper
- Dimensions: 5`8" x 6`11"
Heating
- Forced Air
Cooling
- None
Appliances
- Included: Dishwasher, Electric Stove, Microwave, Range Hood, Refrigerator
- Laundry: Upper Level
Features
- Double Vanity, Kitchen Island, No Animal Home, No Smoking Home, Open Floorplan, Pantry, Quartz Counters, Recessed Lighting, Separate Entrance, Walk-In Closet(s)
- Flooring: Carpet, Tile
- Basement: Full
- Number of fireplaces: 1
- Fireplace features: Electric
- Common walls with other units/homes: 1 Common Wall,End Unit,No One Above,No One Below
Interior area
- Total interior livable area: 1,502 sqft
- Finished area above ground: 1,502
- Finished area below ground: 602
Video & virtual tour
Property
Parking
- Total spaces: 2
- Parking features: Double Garage Attached
- Attached garage spaces: 2
Features
- Levels: Two,2 Storey
- Stories: 1
- Patio & porch: Balcony(s)
- Exterior features: Balcony
- Fencing: None
- Frontage length: 7.60M 24`11"
Lot
- Size: 1,742 Square Feet
- Features: Back Lane, Front Yard, Rectangular Lot
Details
- Zoning: R2-T
Construction
Type & style
- Home type: Townhouse
- Property subtype: Townhouse
- Attached to another structure: Yes
Materials
- Composite Siding, Wood Frame
- Foundation: Concrete Perimeter
- Roof: Asphalt Shingle
Condition
- New construction: Yes
- Year built: 2026
Community & HOA
Community
- Features: Park, Playground, Sidewalks, Street Lights, Tennis Court(s)
- Subdivision: Bayview
HOA
- Has HOA: No
Location
- Region: Airdrie
Financial & listing details
- Price per square foot: C$329/sqft
- Date on market: 5/31/2026
- Inclusions: None
Lindsay Bosma, Associate
Lindsay Bosma, Associate
(403) 702-5432
By pressing Contact Agent, you agree that the real estate professional identified above may call/text you about your search, which may involve use of automated means and pre-recorded/artificial voices. You don't need to consent as a condition of buying any property, goods, or services. Message/data rates may apply. You also agree to our Terms of Use. Zillow does not endorse any real estate professionals. We may share information about your recent and future site activity with your agent to help them understand what you're looking for in a home.
Price history
Price history is unavailable.
Public tax history
Tax history is unavailable.
Climate risks
Neighborhood: West Airdrie
Nearby schools
GreatSchools rating
No schools nearby
We couldn't find any schools near this home.
- C$699,0004 bd3 ba1.9k sqft9 E Bayview Mews SW, Airdrie, AB T4B5P1New Construction

- C$474,9003 bd3 ba1.4k sqft2278 S Bayview Dr SW, Airdrie, AB T4B5N6New Construction

- C$649,9003 bd3 ba2k sqft1090 N Bayview Cres, Airdrie, AB T4B5N5New Construction
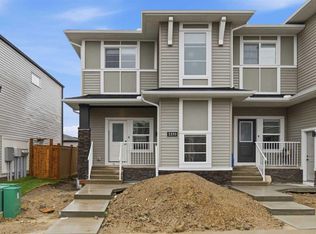
- C$499,0003 bd3 ba1.2k sqft2253 N Bayview Dr SW, Airdrie, AB T4B5N3New Construction
- C$--3 bd3 ba-- sqft2205 Bayview Dr SW #NA, Airdrie, AB T4B5N3Off Market
- C$--3 bd3 ba-- sqft2205 Bayview Dr SW, Airdrie, AB T4B5N3Off Market
- C$649,0003 bd3 ba1.6k sqft213 E Bayview Park SW, Airdrie, AB T4B5N7New Construction
- C$689,9004 bd3 ba2k sqft1030 S Bayview Cres SW, Airdrie, AB T4B5N8New Construction
Similar homes
- C$474,9003 bd3 ba1.4k sqft2278 S Bayview Dr SW, Airdrie, AB T4B 5N6New ConstructionMLS ID #A2319020, Lindsay Bosma, Associate, Lpt Realty. courtesy of Pillar9 System
- C$499,9003 bd4 ba1.5k sqft1601 N Chinook Gate Dr SW, Airdrie, AB T4B 5J4For Sale
 MLS ID #A2332065, Michael Laprairie, Broker, Jayman Realty Inc.. courtesy of Pillar9 System
 - C$499,9003 bd3 ba1.7k sqft1489 E Bayview Point SW, Airdrie, AB T4B 5K1For Sale
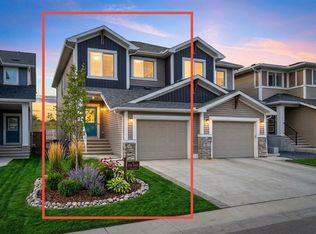 MLS ID #A2325425, Manjeet Deol, Associate, Real Broker. courtesy of Pillar9 System
 - C$485,0003 bd3 ba1.3k sqft549 W Hillcrest Rd SW, Airdrie, AB T4B 4H6For Sale
 MLS ID #A2323641, Lena Shaidullina, Associate, Comox Realty. courtesy of Pillar9 System
 - C$485,0003 bd3 ba1.6k sqft224 S Point Park SW, Airdrie, AB T4B 5C3For SaleMLS ID #A2321452, Sean De Guzman, Associate, Century 21 Bravo Realty. courtesy of Pillar9 System
- C$489,9003 bd3 ba1.6k sqft201 W Cooperswood Grn SW #1501, Airdrie, AB T4B 5R2For SaleMLS ID #A2318925, Gabor David, Associate, Grassroots Realty Group. courtesy of Pillar9 System
- C$435,0003 bd4 ba1.7k sqft280 W Williamstown Close NW #2001, Airdrie, AB T4B 4B6For SaleMLS ID #A2284166, Virginia Walker, Associate, Re/Max House Of Real Estate. courtesy of Pillar9 System
- C$395,0003 bd4 ba1.1k sqft535 Canals Cross SW, Airdrie, AB T4B 4L3For SaleMLS ID #A2323313, Derek Woelfle, Associate, Real Broker. courtesy of Pillar9 System
- C$519,9004 bd4 ba1.3k sqft1901 N Baywater Aly SW, Airdrie, AB T4B 0T4For SaleMLS ID #A2308224, Paula Kahr, Associate, The Real Estate District. courtesy of Pillar9 System
- C$634,5003 bd3 ba2k sqft1020 Chinook Gate Heath SW, Airdrie, AB T4B 5C9For SaleMLS ID #A2330789, Erin Reeves, Associate, Exp Realty. courtesy of Pillar9 System
- C$489,9993 bd3 ba1.4k sqft228 S Livingston Vw NE, Calgary, AB T3P 0Z9For SaleMLS ID #A2324648, Justin Quinsona, Associate, Exp Realty. courtesy of Pillar9 System
- C$649,9003 bd3 ba2k sqft1090 N Bayview Cres, Airdrie, AB T4B 5N5New ConstructionMLS ID #A2311916, Lindsay Bosma, Associate, Lpt Realty. courtesy of Pillar9 System
- C$519,9003 bd3 ba1.6k sqft3037 S Lanark Blvd SE, Airdrie, AB T4A 3L6New ConstructionMLS ID #A2323818, Jessica Holmstrom, Associate, Cir Realty. courtesy of Pillar9 System
- C$459,9003 bd3 ba1.7k sqft45 E Nolanlake Cv NW, Calgary, AB T3R 0Z7For SaleMLS ID #A2329229, Vinny Doal, Associate, 2% Realty. courtesy of Pillar9 System
- C$474,8003 bd3 ba1.5k sqft54 W Evanscrest Mnr NW, Calgary, AB T3P 2A3For SaleMLS ID #A2319902, Daniel Leblanc, Associate, Century 21 Bamber Realty Ltd.. courtesy of Pillar9 System
- C$469,9003 bd4 ba1.3k sqft355 Nolancrest Hts NW #413, Calgary, AB T3R 0Z9For SaleMLS ID #A2317013, Anuj Kalra, Associate, Lpt Realty. courtesy of Pillar9 System
- C$453,8003 bd3 ba1.4k sqft86 S Evanscrest Mnr NW, Calgary, AB T3P 1R3For SaleMLS ID #A2313722, Maricel Mcdonald, Associate, Royal Lepage Benchmark. courtesy of Pillar9 System
- C$509,9004 bd4 ba1.5k sqft802 W Cornerstone Blvd NE, Calgary, AB T3N 1J4For SaleMLS ID #A2325039, David Stephen, Associate, Cir Realty. courtesy of Pillar9 System
- C$532,9003 bd3 ba1.6k sqft45 S Herron Mews NE, Calgary, AB T3P 1Y1For SaleMLS ID #A2328468, Temi Omolola, Associate, Sutton Beeline. courtesy of Pillar9 System
- C$499,0003 bd3 ba1.3k sqft112 S 23rd Ave NE #2, Calgary, AB T2E 1V5For SaleMLS ID #A2318807, Christopher Matlashewski, Associate, Royal Lepage Solutions. courtesy of Pillar9 System
