Welcome to Bayview — one of Airdrie's most proven and highly desirable addresses. The beautifully crafted Ardboe N by McKee Homes is ready for quick possession and checks every box for buyers who refuse to compromise. From the moment you walk in, the open concept main floor draws you in with soaring 9-foot ceilings, oversized triple pane windows, and an abundance of natural light. The large kitchen is the heart of the home, showcasing granite countertops throughout, a full appliance package, and a seamless flow into the living and dining areas that makes entertaining effortless. A complete blind package is included, and step outside to a west-facing backyard where long sunny afternoons and room to breathe await. The foundation is wrapped in Delta MS, giving you confidence from the ground up. Upstairs, large bedrooms, a generous owner's suite, and a flexible lifestyle room offer the space your family deserves. Beyond your door, Bayview delivers a lifestyle that's already been built. Stroll connected pathways and bridges, explore park spaces, and enjoy a community genuinely designed for walking, running, and cycling. Nose Creek School sits right within the neighborhood, with shops, daily services, and easy access to downtown Airdrie, 24 Street, Yankee Valley Boulevard, and Veterans Boulevard all within easy reach. Built by McKee Homes — voted Best Builder for 18 consecutive years. If you are a qualified First-Time Buyer you will be eligible for reduction of the GST portion off this List Price
New construction
C$649,000
213 E Bayview Park SW, Airdrie, AB T4B 5N7
3beds
1,656sqft
Single Family Residence
Built in 2025
3,920 Square Feet Lot
$-- Zestimate®
C$392/sqft
C$-- HOA
What's special
Open concept main floorOversized triple pane windowsAbundance of natural lightLarge kitchenGranite countertops throughoutFull appliance packageWest-facing backyard
- 214 days
- 8
- 0
Likely to sell faster than
Zillow last checked:
Listing updated:
Listed by:
Scot Jamieson, Associate,
Manor Real Estate Ltd.
Source: courtesy of Pillar9 System,MLS®#: A2292119 Originating MLS®#: Calgary
Originating MLS®#: CalgaryFacts & features
Interior
Bedrooms & bathrooms
- Bedrooms: 3
- Bathrooms: 3
- Full bathrooms: 2
- 1/2 bathrooms: 1
Other
- Level: Second
- Dimensions: 14`0" x 13`8"
Bedroom
- Level: Second
- Dimensions: 9`2" x 11`6"
Bedroom
- Level: Second
- Dimensions: 9`4" x 11`2"
Other
- Level: Main
- Dimensions: 5`6" x 4`0"
Other
- Level: Second
- Dimensions: 8`9" x 10`0"
Other
- Level: Second
- Dimensions: 8`9" x 9`0"
Bonus room
- Level: Second
- Dimensions: 14`11" x 13`0"
Dining room
- Level: Main
- Dimensions: 11`0" x 9`6"
Foyer
- Level: Main
- Dimensions: 7`0" x 7`8"
Living room
- Level: Main
- Dimensions: 13`6" x 14`1"
Pantry
- Level: Main
- Dimensions: 5`9" x 5`8"
Heating
- Forced Air, Natural Gas
Cooling
- None
Appliances
- Included: Dishwasher, Garage Control(s), Gas Stove, Microwave, Range Hood, Refrigerator, Washer/Dryer Stacked
- Laundry: Other
Features
- Bathroom Rough-in, Closet Organizers, Granite Counters, High Ceilings, Kitchen Island, Low Flow Plumbing Fixtures, Open Floorplan, Pantry, Separate Entrance, Walk-In Closet(s)
- Flooring: Carpet
- Windows: Vinyl Windows, Window Coverings
- Basement: Full
- Has fireplace: No
Interior area
- Total interior livable area: 1,656 sqft
- Finished area above ground: 1,656
- Finished area below ground: 651
Property
Parking
- Total spaces: 4
- Parking features: Double Garage Attached, Garage Door Opener
- Attached garage spaces: 2
- Has uncovered spaces: Yes
Features
- Levels: Two,2 Storey
- Stories: 1
- Patio & porch: None
- Exterior features: Playground, Private Yard
- Fencing: Partial
- Frontage length: 10.40M 34`1"
Lot
- Size: 3,920 Square Feet
- Features: Back Yard, Rectangular Lot
Details
- Parcel number: 103675588
- Zoning: R1U
Construction
Type & style
- Home type: SingleFamily
- Property subtype: Single Family Residence
Materials
- Manufactured Floor Joist, Vinyl Siding, Wood Frame
- Foundation: Concrete Perimeter
- Roof: Asphalt Shingle
Condition
- New construction: Yes
- Year built: 2025
Details
- Builder name: Mckee Homes Ltd
Community & HOA
Community
- Features: Park, Street Lights
- Subdivision: Bayview
HOA
- Has HOA: No
Location
- Region: Airdrie
Financial & listing details
- Price per square foot: C$392/sqft
- Date on market: 3/13/2026
- Inclusions: N/A
Price history
Price history is unavailable.
Public tax history
Tax history is unavailable.
Climate risks
Neighborhood: West Airdrie
Nearby schools
GreatSchools rating
No schools nearby
We couldn't find any schools near this home.
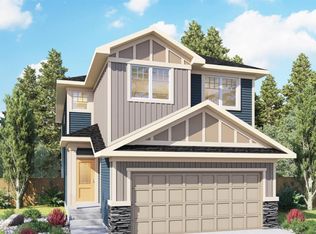
- C$634,9003 bd3 ba1.8k sqft205 E Bayview Park SW, Airdrie, AB T4B5N7New Construction
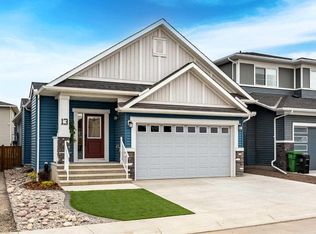
- C$745,0004 bd3 ba1.3k sqft13 N Bayview Mews SW, Airdrie, AB T4B3N6For Sale
- C$474,9003 bd3 ba1.4k sqft1069 N Bayview Cres SW, Airdrie, AB T4B5N8New Construction

- C$489,9003 bd3 ba1.5k sqft1063 N Bayview Cres SW, Airdrie, AB T4B5N8New Construction

Similar homes
- C$649,9003 bd3 ba1.9k sqft1321 E Bayview Point SW, Airdrie, AB T4B 5K1For Sale
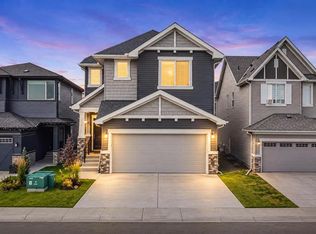 MLS ID #A2348114, Amrit Bedi, Associate, Coldwell Banker Yad Realty. courtesy of Pillar9 System
 - C$625,0003 bd3 ba2.3k sqft604 S Midtown Pl SW, Airdrie, AB T4B 4E3For Sale
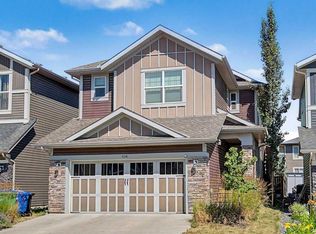 MLS ID #A2349336, Kayle Niven, Associate, Re/Max House Of Real Estate. courtesy of Pillar9 System
 - C$689,9004 bd3 ba2k sqft1030 S Bayview Cres SW, Airdrie, AB T4B 5N8New Construction
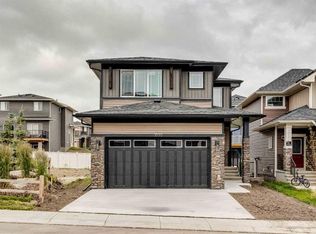 MLS ID #A2330804, David Lofthaug, Broker, Bode Platform Inc.. courtesy of Pillar9 System
 - C$629,9004 bd3 ba1.7k sqft1545 N Chinook Gate Dr SW, Airdrie, AB T4B 5J4New Construction
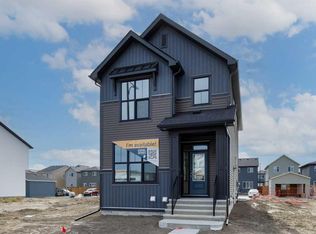 MLS ID #A2350384, Jan Graham, Associate, Cir Realty. courtesy of Pillar9 System
