Welcome to this beautifully designed 2,074 sq ft home by Calbridge Homes in the community of Bayview, Airdrie. Offering 3 bedrooms and 2.5 bathrooms, this home delivers thoughtful design at every level. An expanded foyer creates a welcoming entry, flowing into a spacious, light-filled great room. The contemporary L-shaped kitchen features a central island, upgraded appliance package, quartz countertops, and a walkthrough pantry. A functional mudroom with direct garage access and upgraded railing complete the main floor. Upstairs, three generous bedrooms, a bonus room, upper floor den, and conveniently located laundry with washer and dryer included surround a spa-inspired primary ensuite with dual vanities, standing shower, soaking tub, and walk-in closet. A side entry and development-ready 778 sq ft lower level with wet bar rough-in add excellent future development potential. Completed by an attached double garage.
New construction
C$683,000
1062 S Bayview Cres SW, Airdrie, AB T4B 5N8
4beds
2,480sqft
Single Family Residence
Built in 2026
3,484 Square Feet Lot
$-- Zestimate®
C$275/sqft
C$-- HOA
What's special
Spacious light-filled great roomContemporary l-shaped kitchenCentral islandUpgraded appliance packageQuartz countertopsWalkthrough pantryUpgraded railing
- 3 days
- 5
- 0
Zillow last checked:
Listing updated:
Listed by:
David Lofthaug, Broker,
Bode Platform Inc.
Source: courtesy of Pillar9 System,MLS®#: A2347635 Originating MLS®#: Central Alberta
Originating MLS®#: Central AlbertaFacts & features
Interior
Bedrooms & bathrooms
- Bedrooms: 4
- Bathrooms: 3
- Full bathrooms: 2
- 1/2 bathrooms: 1
Other
- Level: Upper
- Dimensions: 13`0" x 13`8"
Bedroom
- Level: Upper
- Dimensions: 9`9" x 10`5"
Bedroom
- Level: Upper
- Dimensions: 12`2" x 10`7"
Bedroom
- Level: Upper
- Dimensions: 12`6" x 10`7"
Other
- Level: Upper
- Dimensions: 0`0" x 0`0"
Other
- Level: Main
- Dimensions: 0`0" x 0`0"
Other
- Level: Upper
- Dimensions: 0`0" x 0`0"
Bonus room
- Level: Upper
- Dimensions: 12`6" x 12`8"
Den
- Level: Main
- Dimensions: 10`9" x 9`4"
Dining room
- Level: Main
- Dimensions: 13`6" x 9`0"
Great room
- Level: Main
- Dimensions: 14`2" x 14`0"
Heating
- Forced Air, Natural Gas
Cooling
- None
Appliances
- Included: Dishwasher, Dryer, Electric Range, Microwave, Refrigerator, Washer
- Laundry: Upper Level
Features
- Bathroom Rough-in, Kitchen Island, Pantry, Walk-In Closet(s)
- Flooring: Carpet
- Basement: Full
- Has fireplace: No
Interior area
- Total interior livable area: 2,480 sqft
- Finished area above ground: 2,480
Property
Parking
- Total spaces: 4
- Parking features: Double Garage Attached
- Attached garage spaces: 2
Features
- Levels: Two,2 Storey
- Stories: 1
- Patio & porch: Awning(s)
- Exterior features: Awning(s)
- Fencing: None
- Frontage length: 10.30M 33`9"
Lot
- Size: 3,484 Square Feet
- Features: Back Yard, Low Maintenance Landscape, Street Lighting
Details
- Parcel number: 114119828
- Zoning: R1-U
Construction
Type & style
- Home type: SingleFamily
- Property subtype: Single Family Residence
Materials
- Stone, Vinyl Siding, Wood Frame
- Foundation: Concrete Perimeter
- Roof: Asphalt Shingle
Condition
- New construction: Yes
- Year built: 2026
Details
- Builder name: Calbridge Homes
Community & HOA
Community
- Features: Park, Playground, Sidewalks, Street Lights
- Subdivision: Bayview
HOA
- Has HOA: No
Location
- Region: Airdrie
Financial & listing details
- Price per square foot: C$275/sqft
- Date on market: 9/23/2026
- Inclusions: n/a
Price history
Price history is unavailable.
Public tax history
Tax history is unavailable.
Climate risks
Neighborhood: West Airdrie
Nearby schools
GreatSchools rating
No schools nearby
We couldn't find any schools near this home.
- C$489,9003 bd3 ba1.5k sqft1063 N Bayview Cres SW, Airdrie, AB T4B5N8New Construction

- C$689,9004 bd3 ba2k sqft1030 S Bayview Cres SW, Airdrie, AB T4B5N8New Construction
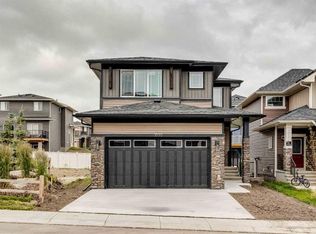
- C$474,9003 bd3 ba1.4k sqft1069 N Bayview Cres SW, Airdrie, AB T4B5N8New Construction

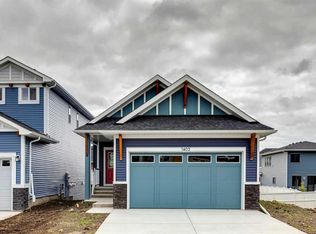
- C$649,9002 bd3 ba1.1k sqft1402 N Bayview Cres SW, Airdrie, AB T4B5N9New Construction
Similar homes
- C$699,9004 bd4 ba2.2k sqft507 N Windbrook Hts SW, Airdrie, AB T4B 3X2For Sale
 MLS ID #A2338711, Pragnesh Patel, Associate, Re/Max Complete Realty. courtesy of Pillar9 System
 - C$682,0003 bd3 ba2k sqft557 E Baywater Mnr SW, Airdrie, AB T4B 5R7For Sale
 MLS ID #A2336115, Gordyn Matheson, Associate, Century 21 Bamber Realty Ltd.. courtesy of Pillar9 System
 - C$698,0004 bd4 ba1.8k sqft1155 N Kings Heights Way SE, Airdrie, AB T4A 0S4For Sale
 MLS ID #A2344198, Brian Martin, Associate, Trec The Real Estate Company. courtesy of Pillar9 System
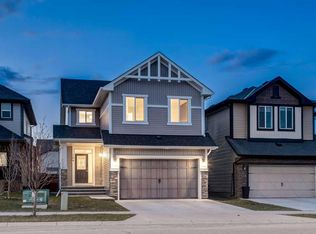
 - C$695,0004 bd3 ba2.5k sqft104 S Hillcrest Ave SW, Airdrie, AB T4B 4C8For Sale
 MLS ID #A2292997, Simon D. Hunt, Associate, Re/Max House Of Real Estate. courtesy of Pillar9 System
