Welcome to this beautifully designed home in Windsong, offering 3150+ Sqft of living space, a perfect balance of character and functionality. Step inside to high ceilings and a classic chandelier that sets the tone for the space. The main floor features tile & hardwood flooring with exposed brick accents. Uniquely placed main floor laundry room with built in cabinets and counter space for added convenience. The open concept kitchen offers ample cabinetry, stainless steel appliances, and a massive island, filled with natural light and flowing seamlessly into the dining area. The living room stands out with oversized windows, designer ceiling beams, and timeless finishes, while the split-level family room features high ceilings and a gas fireplace with full-height stone wall. Upstairs, the spacious primary bedroom includes a walk-in closet with built-ins and a spa-inspired 5-piece ensuite with soaker tub. Two well sized additional bedrooms, a flex space for office or prayer area, and a full bathroom complete the upper level. The fully finished basement offers a large recreation area, bedroom, full bathroom, and a wet bar with cabinetry, perfect for entertaining. Enjoy a fully developed backyard with pergola, built-in bar, fireplace, and gas heating for year-round use. Conveniently located near schools, parks, playgrounds, shopping, CrossIron Mills, Costco, and Airdrie Main Street, with easy access to 40th Avenue and Deerfoot Trail for a quick commute to Calgary. Additional features include central AC, updated hot water tank (2023), upgraded kitchen appliances, and exterior LED lighting that adds a festive touch to the home. Hurry up and book your appointment today!
For sale
C$699,900
507 N Windbrook Hts SW, Airdrie, AB T4B 3X2
4beds
2,286sqft
Single Family Residence
Built in 2013
3,484 Square Feet Lot
$-- Zestimate®
C$306/sqft
C$-- HOA
What's special
High ceilingsClassic chandelierTile and hardwood flooringExposed brick accentsOpen concept kitchenAmple cabinetryStainless steel appliances
- 50 days
- 29
- 0
Zillow last checked:
Listing updated:
Listed by:
Pragnesh Patel, Associate,
Re/Max Complete Realty,
Dweep Patel, Associate,
Re/Max Complete Realty
Source: courtesy of Pillar9 System,MLS®#: A2338711 Originating MLS®#: Calgary
Originating MLS®#: CalgaryFacts & features
Interior
Bedrooms & bathrooms
- Bedrooms: 4
- Bathrooms: 4
- Full bathrooms: 3
- 1/2 bathrooms: 1
Other
- Level: Third
- Dimensions: 17`2" x 12`0"
Bedroom
- Level: Third
- Dimensions: 11`5" x 10`8"
Bedroom
- Level: Third
- Dimensions: 11`8" x 10`10"
Bedroom
- Level: Basement
- Dimensions: 12`5" x 11`2"
Other
- Level: Main
- Dimensions: 9`1" x 2`11"
Other
- Level: Third
- Dimensions: 7`10" x 7`0"
Other
- Level: Basement
- Dimensions: 7`8" x 6`4"
Other
- Level: Third
- Dimensions: 13`2" x 9`6"
Bonus room
- Level: Basement
- Dimensions: 13`10" x 9`8"
Dining room
- Level: Main
- Dimensions: 16`1" x 8`7"
Family room
- Level: Second
- Dimensions: 19`7" x 15`8"
Foyer
- Level: Main
- Dimensions: 10`5" x 8`3"
Other
- Level: Basement
- Dimensions: 10`11" x 7`7"
Game room
- Level: Basement
- Dimensions: 23`11" x 16`11"
Kitchen
- Level: Main
- Dimensions: 14`6" x 8`7"
Laundry
- Level: Main
- Dimensions: 6`4" x 6`1"
Living room
- Level: Main
- Dimensions: 20`1" x 12`6"
Walk in closet
- Level: Third
- Dimensions: 7`9" x 6`6"
Heating
- Forced Air
Cooling
- Central Air
Appliances
- Included: Dishwasher, Dryer, Electric Stove, Garage Control(s), Microwave Hood Fan, Refrigerator, Washer
- Laundry: Laundry Room, Main Level
Features
- Beamed Ceilings, Breakfast Bar, Built-in Features, Chandelier, Closet Organizers, Double Vanity, Granite Counters, High Ceilings, Kitchen Island, Open Floorplan, Pantry, Soaking Tub, Storage, Vaulted Ceiling(s), Walk-In Closet(s), Wet Bar
- Flooring: Carpet, Hardwood, Tile
- Windows: Window Coverings
- Basement: Full
- Number of fireplaces: 1
- Fireplace features: Gas
Interior area
- Total interior livable area: 2,286 sqft
- Finished area above ground: 2,286
- Finished area below ground: 899
Video & virtual tour
Property
Parking
- Total spaces: 4
- Parking features: Double Garage Attached
- Attached garage spaces: 2
Features
- Levels: 4 Level Split
- Stories: 1
- Patio & porch: Deck, Patio, Pergola, See Remarks
- Exterior features: Fire Pit, Lighting, Private Yard
- Fencing: Fenced
- Frontage length: 12.20M 40`0"
Lot
- Size: 3,484 Square Feet
- Features: Landscaped, Low Maintenance Landscape, Rectangular Lot, Treed
Details
- Parcel number: 114098595
- Zoning: R1-U
Construction
Type & style
- Home type: SingleFamily
- Property subtype: Single Family Residence
Materials
- Brick, Concrete, Stone, Vinyl Siding, Wood Frame
- Foundation: Concrete Perimeter
- Roof: Asphalt Shingle
Condition
- New construction: No
- Year built: 2013
Community & HOA
Community
- Features: Park, Playground, Sidewalks, Street Lights
- Subdivision: Windsong
HOA
- Has HOA: No
Location
- Region: Airdrie
Financial & listing details
- Price per square foot: C$306/sqft
- Date on market: 8/28/2026
- Inclusions: N/A
Price history
Price history is unavailable.
Public tax history
Tax history is unavailable.
Climate risks
Neighborhood: T4B
Nearby schools
GreatSchools rating
No schools nearby
We couldn't find any schools near this home.


Similar homes
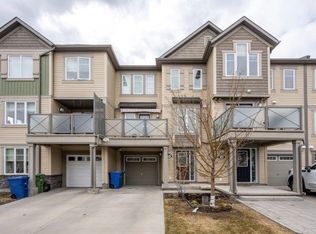
- C$674,9004 bd4 ba2.1k sqft208 S Osborne Grn SW, Airdrie, AB T4B 5E4For Sale
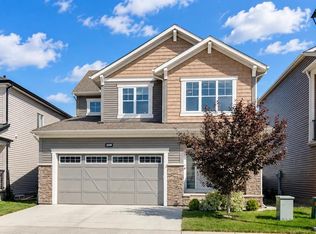 MLS ID #A2334428, Dione Irwin, Associate, The Real Estate District. courtesy of Pillar9 System
 - C$699,9004 bd4 ba2.3k sqft402 SW Fairways Mews NW, Airdrie, AB T4B 2W9For Sale
 MLS ID #A2348720, Dione Irwin, Associate, The Real Estate District. courtesy of Pillar9 System
 - C$719,0003 bd3 ba1.7k sqft286 N Baywater Way SW, Airdrie, AB T4B 3V6For Sale
 MLS ID #A2347916, Diana Secrieru, Associate, Coldwell Banker Mountain Central. courtesy of Pillar9 System
 - C$749,9004 bd4 ba2.3k sqft185 Bayside Loop SW, Airdrie, AB T4B 3W7For Sale
 MLS ID #A2342708, Harinder Gill, Associate, Urban-Realty.Ca. courtesy of Pillar9 System
