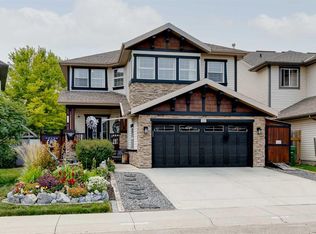
Welcome home to this Stunning 2-storey walkout in King’s Heights, backing directly onto a beautiful pond and greenspace. Immaculately maintained, upgraded exterior (2022), high ceilings throughout, and approximately 3400 ft2 of modern, bright develeped living space. Main Floor: Chef’s kitchen with granite, walk-through pantry, abundant storage, and premium LG appliances including induction stove. Spacious dining area opens to upgraded glass-panel deck with gas BBQ line, and stairs to the yard. Cozy living room with gas fireplace and pond views. Upper Level: Vaulted bonus room, 3 large bedrooms, full laundry room with cabinetry and wet bar, and an exceptional primary suite spanning the back of the home—luxury ensuite, walk-in closet, and serene water views. The Walkout Basement boasts an approved Legal Suite: Professionally built in 2021 with private entrance, full kitchen, large bedroom, stylish 3-pc bath, separate laundry, huge windows, and a dedicated entertainment room with gas fireplace and surround-sound wiring. Ideal for multigenerational living or rental income ($1600–$2000/mo). Outdoor Living: Professionally landscaped yard, lower patio extension, new exterior stairs, underground wiring for lighting/fountain, and direct access to scenic walking paths. Extras: Whole-home Aquasana filtration, A/C, central vac, Nest thermostat, and video surveillance. A rare opportunity to own a premium pond-backing walkout in one of Airdrie’s most desirable communities—minutes to CrossIron and Calgary. Call your favorite realtor and come see this on today!
For sale
C$874,900
224 W Kingston Way SE, Airdrie, AB T4A 0E9
4beds
2,421sqft
Single Family Residence
Built in 2014
4,791 Square Feet Lot
$-- Zestimate®
C$361/sqft
C$7/mo HOA
What's special
High ceilings throughoutWalk-through pantryAbundant storageSpacious dining areaStairs to the yardVaulted bonus roomLuxury ensuite
- 4 days |
- 9 |
- 0 |
Zillow last checked:
Listing updated:
Listed by:
Keri Cabrito, Associate,
Cir Realty
Source: courtesy of Pillar9 System,MLS®#: A2330957 Originating MLS®#: Calgary
Originating MLS®#: CalgaryFacts & features
Interior
Bedrooms & bathrooms
- Bedrooms: 4
- Bathrooms: 4
- Full bathrooms: 3
- 1/2 bathrooms: 1
Other
- Level: Second
- Dimensions: 15`8" x 13`11"
Bedroom
- Level: Second
- Dimensions: 13`0" x 10`4"
Bedroom
- Level: Second
- Dimensions: 13`0" x 10`4"
Bedroom
- Level: Suite
- Dimensions: 13`1" x 9`7"
Other
- Level: Main
- Dimensions: 5`0" x 4`11"
Other
- Level: Second
- Dimensions: 9`8" x 5`0"
Other
- Level: Suite
- Dimensions: 9`1" x 5`4"
Other
- Level: Second
- Dimensions: 14`1" x 13`0"
Bonus room
- Level: Second
- Dimensions: 19`1" x 13`5"
Dining room
- Level: Main
- Dimensions: 13`5" x 9`7"
Kitchen
- Level: Main
- Dimensions: 14`5" x 13`5"
Kitchen
- Level: Suite
- Dimensions: 17`5" x 14`3"
Laundry
- Level: Second
- Dimensions: 9`8" x 6`9"
Living room
- Level: Main
- Dimensions: 20`1" x 15`7"
Living room
- Level: Suite
- Dimensions: 17`7" x 13`1"
Mud room
- Level: Main
- Dimensions: 9`11" x 9`10"
Heating
- Forced Air, Natural Gas
Cooling
- Central Air
Appliances
- Included: Dishwasher, Electric Stove, ENERGY STAR Qualified Refrigerator, Garage Control(s), Microwave Hood Fan, Range Hood, Refrigerator, Stove(s), Washer/Dryer, Washer/Dryer Stacked, Water Purifier
- Laundry: In Basement, Upper Level
Features
- Bookcases, Built-in Features, Ceiling Fan(s), Central Vacuum, Double Vanity, Granite Counters, High Ceilings, Kitchen Island, No Smoking Home, Open Floorplan, Pantry, Recessed Lighting, Separate Entrance, Soaking Tub, Storage, Vaulted Ceiling(s), Walk-In Closet(s), Wet Bar
- Flooring: Carpet, Ceramic Tile, Laminate
- Windows: Window Coverings
- Basement: Full
- Number of fireplaces: 2
- Fireplace features: Blower Fan, Electric, Mantle, Tile
Interior area
- Total interior livable area: 2,421 sqft
- Finished area above ground: 2,421
- Finished area below ground: 968
Video & virtual tour
Property
Parking
- Total spaces: 4
- Parking features: Double Garage Attached, Garage Door Opener
- Attached garage spaces: 2
- Has uncovered spaces: Yes
Features
- Levels: Two,2 Storey
- Stories: 1
- Patio & porch: Front Porch, Patio
- Exterior features: BBQ gas line, Private Entrance, Storage
- Fencing: Fenced
- Frontage length: 15.01M 49`3"
Lot
- Size: 4,791 Square Feet
- Features: Backs on to Park/Green Space, Creek/River/Stream/Pond, Landscaped, No Neighbours Behind, Rectangular Lot, Treed
Details
- Parcel number: 114134776
- Zoning: R1
Construction
Type & style
- Home type: SingleFamily
- Property subtype: Single Family Residence
Materials
- Brick, Vinyl Siding, Wood Frame
- Foundation: Concrete Perimeter
- Roof: Asphalt Shingle
Condition
- New construction: No
- Year built: 2014
Community & HOA
Community
- Features: Playground
- Subdivision: Kings Heights
HOA
- Has HOA: No
- Amenities included: None
- HOA fee: C$84 annually
Location
- Region: Airdrie
Financial & listing details
- Price per square foot: C$361/sqft
- Date on market: 7/24/2026
- Inclusions: white cabinets in ultity room and garage, white armoir in suite
Keri Cabrito, Associate
Keri Cabrito, Associate
(403) 870-6858
By pressing Contact Agent, you agree that the real estate professional identified above may call/text you about your search, which may involve use of automated means and pre-recorded/artificial voices. You don't need to consent as a condition of buying any property, goods, or services. Message/data rates may apply. You also agree to our Terms of Use. Zillow does not endorse any real estate professionals. We may share information about your recent and future site activity with your agent to help them understand what you're looking for in a home.
Price history
Price history is unavailable.
Public tax history
Tax history is unavailable.
Climate risks
Neighborhood: T4A
Nearby schools
GreatSchools rating
No schools nearby
We couldn't find any schools near this home.
- C$825,0005 bd4 ba2.7k sqft2 N Kingston Vw SE, Airdrie, AB T4A0K4For Sale

- C$619,0003 bd3 ba2.1k sqft23 Kingston Vw SE, Airdrie, AB T4A0K4For Sale

- C$775,0004 bd4 ba2.2k sqft225 E Kingsmere Cv SE, Airdrie, AB T4A0S1For Sale

- C$900,0005 bd4 ba2.7k sqft213 E Kingsmere Cv SE, Airdrie, AB T4A0S1For Sale

- C$749,9005 bd4 ba2.3k sqft1153 N Kingston Cres SE, Airdrie, AB T4A0G1For Sale
- C$889,0005 bd4 ba2.5k sqft1182 S Kingston Cres SE, Airdrie, AB T4A0E9For Sale
- C$669,0003 bd3 ba2.2k sqft42 W Kingsland Pl SE, Airdrie, AB T4A0C7For Sale
- C$1,6992 bd1 ba792 sqft20 Kingsland Close SE #1407, Airdrie, AB T4A0T4For Rent
Similar homes
- C$900,0005 bd4 ba2.7k sqft213 E Kingsmere Cv SE, Airdrie, AB T4A 0S1For SaleMLS ID #A2325740, Dusko Sremac, Associate, Real Broker. courtesy of Pillar9 System
- C$889,0005 bd4 ba2.5k sqft1182 S Kingston Cres SE, Airdrie, AB T4A 0E9For Sale
 MLS ID #A2324118, Nisa Sukhbir, Associate, Prep Realty Inc.. courtesy of Pillar9 System
 - C$795,0005 bd4 ba2.5k sqft1437 NE Kings Heights Blvd SE, Airdrie, AB T4A 0A1For Sale
 MLS ID #A2331844, Mike Hickey, Associate, First Place Realty. courtesy of Pillar9 System
 - C$749,9005 bd4 ba2.3k sqft1153 N Kingston Cres SE, Airdrie, AB T4A 0G1For Sale
 MLS ID #A2330867, Derek Timmons, Associate, Cir Realty. courtesy of Pillar9 System
 - C$779,9004 bd4 ba2.4k sqft1449 S Ravenscroft Ave SE, Airdrie, AB T4A 0L7For SaleMLS ID #A2331407, Jean Buchanan, Associate, Re/Max Rocky View Real Estate. courtesy of Pillar9 System
- C$689,0004 bd4 ba2.2k sqft1418 S Kings Heights Blvd SE, Airdrie, AB T4A 0A1For SaleMLS ID #A2331682, Len T. Wong, Associate Broker, Re/Max Complete Realty. courtesy of Pillar9 System
- C$879,0006 bd5 ba2.6k sqft129 W Kingsbury Close SE, Airdrie, AB T4A 0R4For SaleMLS ID #A2327850, Derek Thistle, Associate, Real Broker. courtesy of Pillar9 System
- C$850,0003 bd3 ba2.7k sqft83 E Ravenscroft Close SE, Airdrie, AB T4A 0M1For SaleMLS ID #A2327090, Natalie Berthiaume, Associate, Cir Realty. courtesy of Pillar9 System
- C$825,0005 bd4 ba2.7k sqft2 N Kingston Vw SE, Airdrie, AB T4A 0K4For SaleMLS ID #A2319515, Derek Timmons, Associate, Cir Realty. courtesy of Pillar9 System
- C$729,9004 bd4 ba2.1k sqft31 N Ravenslea Cres SE, Airdrie, AB T4A 0H3For SaleMLS ID #A2329552, Erin Holowach, Associate Broker, Comfree. courtesy of Pillar9 System
- C$775,0004 bd4 ba2.2k sqft225 E Kingsmere Cv SE, Airdrie, AB T4A 0S1For SaleMLS ID #A2320571, Justin Havre, Associate, Exp Realty. courtesy of Pillar9 System
- C$698,9004 bd4 ba2k sqft1011 W Kings Heights Rd SE, Airdrie, AB T4A 0M5For SaleMLS ID #A2326841, Nisa Sukhbir, Associate, Prep Realty Inc.. courtesy of Pillar9 System
- C$649,9004 bd4 ba1.9k sqft174 N Morningside Cir SW, Airdrie, AB T4B 0X4For SaleMLS ID #A2332419, Andy Bhalla, Broker, Coldwell Banker Yad Realty. courtesy of Pillar9 System
- C$775,0003 bd3 ba2.5k sqft444 Lawthorn Way N, Airdrie, AB T4A 3M7For SaleMLS ID #A2330675, Natalie Berthiaume, Associate, Cir Realty. courtesy of Pillar9 System
- C$749,9004 bd4 ba2.6k sqft117 E Kingsland Ct SE, Airdrie, AB T4A 0E5For SaleMLS ID #A2300087, Lisa Painter, Associate, Cir Realty. courtesy of Pillar9 System
- C$787,5004 bd4 ba2.2k sqft187 S Coopersfield Way SW, Airdrie, AB T4B 4K6For SaleMLS ID #A2329213, Craig Rushton, Associate, Century 21 Bamber Realty Ltd.. courtesy of Pillar9 System
- C$669,0003 bd3 ba2.2k sqft42 W Kingsland Pl SE, Airdrie, AB T4A 0C7For SaleMLS ID #A2327233, Jamie Mclachlin, Associate, Cir Realty. courtesy of Pillar9 System
- C$749,0005 bd4 ba2.2k sqft2620 N Ravenslea Gdns SE, Airdrie, AB T4A 0T2For SaleMLS ID #A2324710, Sandeep Tahim, Associate, Maxwell Gold. courtesy of Pillar9 System
- C$679,5004 bd4 ba2.3k sqft67 Kingsland Hts SE, Airdrie, AB T4A 0A3For SaleMLS ID #A2306342, Tammy Forrest, Associate, Real Broker. courtesy of Pillar9 System
- C$765,0004 bd4 ba2.2k sqft21 Morningside Bay SW, Airdrie, AB T4B 0K6For SaleCentury 21 Canada
