BIG PRICE IMPROVEMENT!!Step inside and be impressed! This home is full of unexpected charm with its spacious layout and thoughtful details, making it the perfect fit for a growing family. Boasting over 3,600 sq ft of beautifully finished living space, a fully developed walkout basement, and soaring 10 ft ceilings on the main level. The main floor welcomes you with a grand foyer and striking open staircase, leading into a sun-filled living room complete with hardwood floors, custom built-ins, a cozy gas fireplace, and expansive windows that flood the space with natural light. The kitchen is a true showstopper, featuring granite countertops, rich wood cabinetry, a walk-in pantry, and a large central island ideal for hosting. The dining area opens seamlessly to an upper deck. Upstairs, the large bonus room stands out with its vaulted ceiling, creating a bright and welcoming space to relax. You will also find 2 generously sized bedrooms, a full bath, and a spacious laundry room with plenty of storage. The primary suite is your private escape with a vaulted ceiling, a charming window bench, a spa-inspired ensuite with soaker tub and separate shower, plus a walk-in closet. The fully finished walkout basement adds a 4th bedroom, full bathroom, ample storage, and a large family room with direct access to your backyard oasis. Mature trees, an exposed aggregate patio, and a dog run create a space that’s as functional as it is inviting. Added features include central A/C, a garage with abundant storage, and a quiet cul-de-sac location. Living in King’s Heights means enjoying scenic walking paths, nearby playgrounds, great schools, and easy access to shopping, dining, and commuter routes. This is a home you truly need to experience in person!
For sale
C$739,900
117 E Kingsland Ct SE, Airdrie, AB T4A 0E5
4beds
2,603sqft
Single Family Residence
Built in 2008
4,791 Square Feet Lot
$-- Zestimate®
C$284/sqft
C$7/mo HOA
What's special
- 124 days |
- 2 |
- 0 |
Zillow last checked:
Listing updated:
Listed by:
Lisa Painter, Associate,
Cir Realty
Source: courtesy of Pillar9 System,MLS®#: A2300087 Originating MLS®#: Calgary
Originating MLS®#: CalgaryFacts & features
Interior
Bedrooms & bathrooms
- Bedrooms: 4
- Bathrooms: 4
- Full bathrooms: 3
- 1/2 bathrooms: 1
Other
- Level: Upper
- Dimensions: 16`1" x 15`8"
Bedroom
- Level: Upper
- Dimensions: 12`2" x 13`0"
Bedroom
- Level: Upper
- Dimensions: 10`4" x 13`0"
Bedroom
- Level: Basement
- Dimensions: 9`3" x 13`0"
Other
- Level: Main
- Dimensions: 4`11" x 4`11"
Other
- Level: Upper
- Dimensions: 4`11" x 9`6"
Other
- Level: Basement
- Dimensions: 4`11" x 9`1"
Other
- Level: Upper
- Dimensions: 14`3" x 12`11"
Dining room
- Level: Main
- Dimensions: 11`6" x 14`9"
Exercise room
- Level: Basement
- Dimensions: 14`0" x 15`5"
Family room
- Level: Upper
- Dimensions: 15`4" x 20`0"
Foyer
- Level: Main
- Dimensions: 5`10" x 12`9"
Other
- Level: Basement
- Dimensions: 9`6" x 13`1"
Game room
- Level: Basement
- Dimensions: 15`11" x 12`5"
Kitchen
- Level: Main
- Dimensions: 14`5" x 12`11"
Laundry
- Level: Upper
- Dimensions: 6`8" x 9`7"
Living room
- Level: Main
- Dimensions: 21`3" x 16`4"
Mud room
- Level: Main
- Dimensions: 9`8" x 9`6"
Storage
- Level: Basement
- Dimensions: 5`3" x 14`5"
Walk in closet
- Level: Upper
- Dimensions: 8`5" x 6`1"
Heating
- Forced Air, Natural Gas
Cooling
- Central Air
Appliances
- Included: Dishwasher, Dryer, Electric Stove, Garage Control(s), Microwave, Range Hood, Refrigerator, Washer
- Laundry: Laundry Room, Upper Level
Features
- Built-in Features, Ceiling Fan(s), Double Vanity, Kitchen Island, Pantry, Soaking Tub, Storage, Vaulted Ceiling(s)
- Flooring: Carpet, Tile, Wood
- Windows: Window Coverings
- Basement: Full
- Number of fireplaces: 1
- Fireplace features: Gas
Interior area
- Total interior livable area: 2,603 sqft
- Finished area above ground: 2,603
- Finished area below ground: 1,090
Video & virtual tour
Property
Parking
- Total spaces: 4
- Parking features: Double Garage Attached
- Attached garage spaces: 2
Features
- Levels: Two,2 Storey
- Stories: 1
- Patio & porch: Balcony(s), Patio
- Exterior features: Balcony
- Fencing: Fenced
- Frontage length: 8.60M 28`3"
Lot
- Size: 4,791 Square Feet
- Features: Cul-De-Sac, Landscaped, Pie Shaped Lot
Details
- Parcel number: 103696368
- Zoning: R1
Construction
Type & style
- Home type: SingleFamily
- Property subtype: Single Family Residence
Materials
- Vinyl Siding, Wood Frame
- Foundation: Concrete Perimeter
- Roof: Asphalt Shingle
Condition
- New construction: No
- Year built: 2008
Community & HOA
Community
- Features: Golf, Playground
- Subdivision: Kings Heights
HOA
- Has HOA: No
- Amenities included: None
- HOA fee: C$84 annually
Location
- Region: Airdrie
Financial & listing details
- Price per square foot: C$284/sqft
- Date on market: 4/10/2026
- Inclusions: N/A
Price history
Price history is unavailable.
Public tax history
Tax history is unavailable.
Climate risks
Neighborhood: T4A
Nearby schools
GreatSchools rating
No schools nearby
We couldn't find any schools near this home.
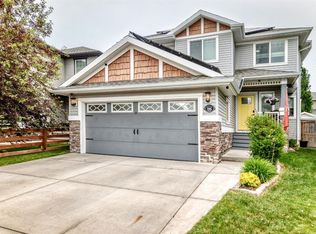
- C$649,9005 bd4 ba2.2k sqft116 W Kingsland Ct SE, Airdrie, AB T4A0E5For Sale

- C$649,9005 bd4 ba2.2k sqft116 Kingsland Ct SE, Airdrie, AB T4A0E5For Sale

- C$--3 bd3 ba1.4k sqft19 Kings Heights Dr SE, Airdrie, AB T4A0E6Off Market
- C$662,5004 bd4 ba2.3k sqft67 Kingsland Hts SE, Airdrie, AB T4A0A3For Sale

- C$--2 bd2 ba-- sqft2802 Kings Heights Gate E, Airdrie, AB T4A0T3Off Market
- C$--6 bd5 ba-- sqft34 Kingsland Way SE, Airdrie, AB T4A0A5Off Market
- C$679,0004 bd4 ba2.2k sqft1418 S Kings Heights Blvd SE, Airdrie, AB T4A0A1For Sale
- C$775,0005 bd4 ba2.5k sqft1437 NE Kings Heights Blvd SE, Airdrie, AB T4A0A1For Sale
Similar homes
- C$775,0005 bd4 ba2.5k sqft1437 NE Kings Heights Blvd SE, Airdrie, AB T4A 0A1For Sale
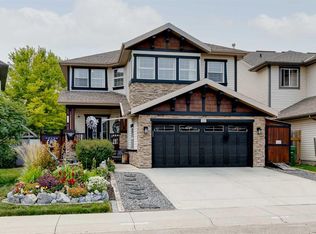 MLS ID #A2331844, Mike Hickey, Associate, First Place Realty. courtesy of Pillar9 System
 - C$779,9004 bd4 ba2.4k sqft1449 S Ravenscroft Ave SE, Airdrie, AB T4A 0L7For Sale
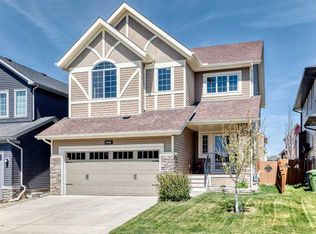 MLS ID #A2331407, Jean Buchanan, Associate, Re/Max Rocky View Real Estate. courtesy of Pillar9 System
 - C$595,0004 bd4 ba1.4k sqft2449 E Ravenswood Vw SE, Airdrie, AB T4A 0J9For Sale
 MLS ID #A2335753, Simon Choi, Associate, Re/Max Complete Realty. courtesy of Pillar9 System
 - C$756,9004 bd4 ba2.3k sqft402 SW Fairways Mews NW, Airdrie, AB T4B 2W9For Sale
 MLS ID #A2333416, Dione Irwin, Associate, The Real Estate District. courtesy of Pillar9 System
 - C$849,9004 bd4 ba2.4k sqft224 W Kingston Way SE, Airdrie, AB T4A 0E9For SaleMLS ID #A2330957, Keri Cabrito, Associate, Cir Realty. courtesy of Pillar9 System
- C$525,0003 bd3 ba1.5k sqft2478 NW Ravenswood Vw SE, Airdrie, AB T4A 0J8For SaleMLS ID #A2336123, Derek Timmons, Associate, Cir Realty. courtesy of Pillar9 System
- C$889,0005 bd4 ba2.5k sqft1182 S Kingston Cres SE, Airdrie, AB T4A 0E9For SaleMLS ID #A2324118, Nisa Sukhbir, Associate, Prep Realty Inc.. courtesy of Pillar9 System
- C$660,0004 bd4 ba2.3k sqft106 Morningside Cir SW, Airdrie, AB T4B 0L8For SaleMLS ID #A2324694, Steven Bergeson, Associate, Real Broker. courtesy of Pillar9 System
- C$679,9004 bd3 ba2.5k sqft318 S Coopers Dr SW, Airdrie, AB T4B 0L8For SaleMLS ID #A2318029, Taylor King, Associate, The Real Estate District. courtesy of Pillar9 System
- C$619,0003 bd3 ba2.1k sqft23 Kingston Vw SE, Airdrie, AB T4A 0K4For SaleMLS ID #A2322643, Charmaine Richter, Associate, Cir Realty. courtesy of Pillar9 System
- C$679,9004 bd4 ba2.1k sqft2029 W Luxstone Blvd SW, Airdrie, AB T4B 0J7For SaleMLS ID #A2322709, Evangeline Dejeet, Associate, Realty Unleashed. courtesy of Pillar9 System
- C$689,9005 bd4 ba2.1k sqft83 S Redstone Gdns NE, Calgary, AB T3N 0J8For SaleMLS ID #A2336592, Jim Dasouki, Associate, Century 21 Bravo Realty. courtesy of Pillar9 System
- C$724,9996 bd4 ba2.4k sqft19 Hillcrest Line SW, Airdrie, AB T4B 4B1For SaleMLS ID #A2315562, Phu Ly Son, Associate, Cir Realty. courtesy of Pillar9 System
- C$635,0005 bd4 ba2.1k sqft134 Channelside Cv SW, Airdrie, AB T4B 3J1For SaleMLS ID #A2332776, Natalie Berthiaume, Associate, Cir Realty. courtesy of Pillar9 System
- C$825,0004 bd4 ba2.3k sqft347 SE Hillcrest Hts SW, Airdrie, AB T4B 4C1For SaleMLS ID #A2319389, Natalie Berthiaume, Associate, Cir Realty. courtesy of Pillar9 System
- C$815,0004 bd3 ba2.5k sqft1798 W Baywater St SW, Airdrie, AB T4B 0A8For SaleMLS ID #A2324163, Justin Havre, Associate, Exp Realty. courtesy of Pillar9 System
- C$839,9004 bd4 ba2.7k sqft809 W Canoe Grn SW, Airdrie, AB T4B 3K6For SaleMLS ID #A2329146, Craig Lambert, Associate, Cir Realty. courtesy of Pillar9 System
- C$680,0005 bd3 ba1.4k sqft57 E Thornfield Close SE, Airdrie, AB T4A 2K7For SaleMLS ID #A2309695, Wayne Nelson, Associate, Royal Lepage Benchmark. courtesy of Pillar9 System
- C$674,9004 bd4 ba1.9k sqft503 W Windbrook Hts SW, Airdrie, AB T4B 3X2For SaleMLS ID #A2327431, Sarah Walczak, Associate, Re/Max First. courtesy of Pillar9 System
- C$600,0005 bd4 ba2k sqft130 S Morningside Point SW, Airdrie, AB T4B 3M3For SaleMLS ID #A2311461, Rose Calvelo, Associate, Exp Realty. courtesy of Pillar9 System
