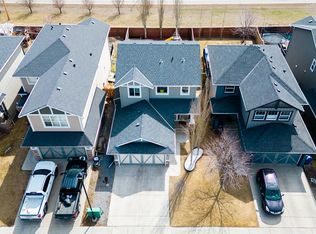
Welcome to this immaculate, fully finished walk-out bungalow situated on a quiet street in one of Airdrie’s most established communities. Boasting 5 bedrooms, central A/C, and a pie-shaped lot, this home feels brand new thanks to extensive, recent updates. The main floor features soaring vaulted ceilings and refinished hardwood floors (2025) with large windows that bathe the home in warm, natural light. The kitchen is a standout, with exquisite walnut cabinetry, a built-in wine rack, an island with breakfast bar seating, new quartz counters (2024), and newer stainless-steel appliances (2024)…and the spacious rear deck is a great place to gather with friends or family. Retreat to the huge (18’5” x 17’8”) primary suite, featuring a walk-in closet and a spa-like 4-piece ensuite with soaker tub – perfect for relaxing. The walk-out basement is an entertainer's dream, featuring cozy in-floor heating, a rec room with gas fireplace, and a full cinema setup with a projector and screen. The pool table and accessories are even included! This level adds a third full bathroom and three additional bedrooms, one with a walk-in closet. Step outside to your private oasis: a covered patio with a newer hot tub and a lush yard equipped with an in-ground sprinkler system and storage shed. With an oversized garage and parking for five, there’s room for everyone. Additional updates include fresh interior paint (2024), exterior doors (2022), and siding/shingles (2015). With East Lake Park, schools, and playgrounds just steps away, this home is a rare find. Book your showing today!
For sale
C$680,000
57 E Thornfield Close SE, Airdrie, AB T4A 2K7
5beds
1,406sqft
Single Family Residence
Built in 2005
5,227 Square Feet Lot
$-- Zestimate®
C$484/sqft
C$-- HOA
What's special
Pie-shaped lotSoaring vaulted ceilingsExquisite walnut cabinetryBuilt-in wine rackSpacious rear deckWalk-in closetWalk-out basement
- 83 days |
- 9 |
- 1 |
Zillow last checked:
Listing updated:
Listed by:
Wayne Nelson, Associate,
Royal Lepage Benchmark
Source: courtesy of Pillar9 System,MLS®#: A2309695 Originating MLS®#: Calgary
Originating MLS®#: CalgaryFacts & features
Interior
Bedrooms & bathrooms
- Bedrooms: 5
- Bathrooms: 3
- Full bathrooms: 3
Other
- Level: Main
- Dimensions: 18`5" x 17`8"
Bedroom
- Level: Main
- Dimensions: 11`2" x 10`9"
Bedroom
- Level: Basement
- Dimensions: 15`6" x 10`4"
Bedroom
- Level: Basement
- Dimensions: 11`10" x 10`4"
Bedroom
- Level: Basement
- Dimensions: 15`8" x 10`7"
Other
- Level: Main
- Dimensions: 7`10" x 4`11"
Other
- Level: Basement
- Dimensions: 8`5" x 4`11"
Other
- Level: Main
- Dimensions: 9`3" x 8`7"
Dining room
- Level: Main
- Dimensions: 16`1" x 7`2"
Game room
- Level: Basement
- Dimensions: 17`10" x 17`6"
Kitchen
- Level: Main
- Dimensions: 16`1" x 12`7"
Laundry
- Level: Basement
- Dimensions: 15`7" x 6`9"
Living room
- Level: Main
- Dimensions: 16`5" x 13`7"
Heating
- Radiant Floor, Fireplace(s), Forced Air, Natural Gas
Cooling
- Central Air
Appliances
- Included: Dishwasher, Dryer, Electric Stove, Garage Control(s), Microwave Hood Fan, Refrigerator, Washer, Water Softener
- Laundry: In Basement
Features
- Breakfast Bar, Built-in Features, Ceiling Fan(s), Kitchen Island, No Animal Home, No Smoking Home, Open Floorplan, Pantry, Quartz Counters, Separate Entrance, Vaulted Ceiling(s), Walk-In Closet(s)
- Flooring: Carpet, Hardwood, Linoleum
- Windows: Vinyl Windows, Window Coverings
- Basement: Full
- Number of fireplaces: 1
- Fireplace features: Basement, Gas, Recreation Room
Interior area
- Total interior livable area: 1,406 sqft
Video & virtual tour
Property
Parking
- Total spaces: 5
- Parking features: Concrete, Double Garage Attached, Garage Door Opener, Garage Faces Front, Heated Garage, Insulated, Oversized
- Attached garage spaces: 2
- Has uncovered spaces: Yes
Features
- Levels: One
- Stories: 1
- Patio & porch: Deck, Patio
- Exterior features: BBQ gas line, Private Yard
- Fencing: Fenced
- Frontage length: 10.97M 36`0"
Lot
- Size: 5,227 Square Feet
- Features: Front Yard, Landscaped, Lawn, Pie Shaped Lot, Underground Sprinklers
Details
- Additional structures: Shed(s)
- Parcel number: 103652306
- Zoning: R1
Construction
Type & style
- Home type: SingleFamily
- Architectural style: Bungalow
- Property subtype: Single Family Residence
Materials
- Stone, Vinyl Siding, Wood Frame
- Foundation: Concrete Perimeter
- Roof: Asphalt Shingle
Condition
- New construction: No
- Year built: 2005
Community & HOA
Community
- Features: Park, Playground, Sidewalks, Street Lights
- Subdivision: Thorburn
HOA
- Has HOA: No
Location
- Region: Airdrie
Financial & listing details
- Price per square foot: C$484/sqft
- Date on market: 5/21/2026
- Inclusions: Hot tub & Accessories, Pool Table & Accessories, Projector & Screen, TV in basement bedroom.
Price history
Price history is unavailable.
Public tax history
Tax history is unavailable.
Climate risks
Neighborhood: T4A
Nearby schools
GreatSchools rating
No schools nearby
We couldn't find any schools near this home.
- C$689,9004 bd3 ba1.4k sqft49 E Thornfield Close SE, Airdrie, AB T4A2K7For Sale

- C$684,9004 bd4 ba1.8k sqft97 SW Tanner Close SE, Airdrie, AB T4A2L4For Sale

- C$899,9004 bd3 ba1.7k sqft9 E Tanner Close SE, Airdrie, AB T4A2E8For Sale
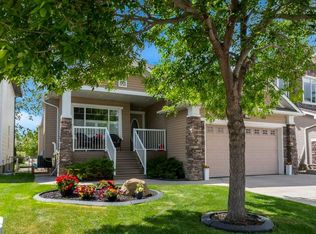
- C$899,9004 bd3 ba1.7k sqft9 Tanner Close SE, Airdrie, AB T4A2E8For Sale
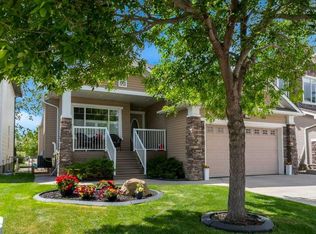
- C$619,9004 bd4 ba2k sqft80 NW Taylor Way SE, Airdrie, AB T4A1T2For Sale
- C$599,9004 bd3 ba1.4k sqft31 W Taylor Way SE, Airdrie, AB T4A1S4For Sale
- C$634,4445 bd4 ba1.6k sqft23 E Thornbird Way SE, Airdrie, AB T4A2C3For Sale
- C$399,0003 bd2 ba1.4k sqft24 S Spring Dale Ct SE, Airdrie, AB T4A1N9For Sale
Similar homes
- C$595,0004 bd4 ba1.4k sqft2449 E Ravenswood Vw SE, Airdrie, AB T4A 0J9For Sale
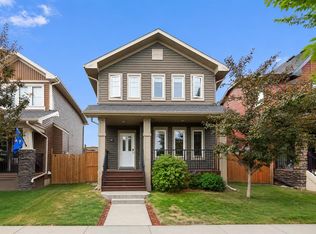 MLS ID #A2335753, Simon Choi, Associate, Re/Max Complete Realty. courtesy of Pillar9 System
 - C$---- bd-- ba-- sqft2391 N Morris Cres SE, Airdrie, AB T4A 2B6Off Market
- C$669,0005 bd3 ba1.4k sqft65 E Canoe Cir SW, Airdrie, AB T4B 2L6For Sale
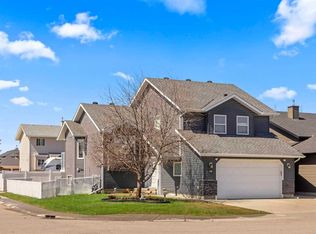 MLS ID #A2305023, Gordon Dowson, Associate, Maxwell Canyon Creek. courtesy of Pillar9 System
 - C$639,9004 bd4 ba1.5k sqft462 N Williamstown Grn NW, Airdrie, AB T4B 0T2For Sale
 MLS ID #A2331845, Zenny Aslam Rana Iqbal, Associate, Diamond Realty & Associates Ltd. courtesy of Pillar9 System
 - C$775,0004 bd4 ba1.6k sqft128 NE Waterstone Pl SE, Airdrie, AB T4B 2G1For SaleMLS ID #A2331494, Derek Timmons, Associate, Cir Realty. courtesy of Pillar9 System
- C$674,9004 bd4 ba1.9k sqft503 W Windbrook Hts SW, Airdrie, AB T4B 3X2For SaleMLS ID #A2327431, Sarah Walczak, Associate, Re/Max First. courtesy of Pillar9 System
- C$585,0004 bd4 ba1.4k sqft2518 W Ravenswood Vw SE, Airdrie, AB T4A 0J7For SaleMLS ID #A2330198, Deanna Mcfarlane, Associate, Real Broker. courtesy of Pillar9 System
- C$600,0004 bd4 ba1.5k sqft136 E Highview Gate SE, Airdrie, AB T4A 3L6For SaleMLS ID #A2326156, Jamie Mclachlin, Associate, Cir Realty. courtesy of Pillar9 System
- C$629,9004 bd4 ba2k sqft84 SW Willowbrook Cres NW, Airdrie, AB T4B 2S4For SaleMLS ID #A2328375, Ryan Jacques, Associate, Re/Max First. courtesy of Pillar9 System
- C$600,0005 bd4 ba2k sqft130 S Morningside Point SW, Airdrie, AB T4B 3M3For SaleMLS ID #A2311461, Rose Calvelo, Associate, Exp Realty. courtesy of Pillar9 System
- C$680,0003 bd4 ba1.9k sqft2306 NE Bayside Cir SW, Airdrie, AB T4B 0V4For SaleMLS ID #A2311162, Daniel Medina, Associate, Exp Realty. courtesy of Pillar9 System
- C$565,0004 bd4 ba1.3k sqft590 W Coopers Dr SW, Airdrie, AB T4B 3M4For SaleMLS ID #A2329843, Craig Bezjack, Associate, Cir Realty. courtesy of Pillar9 System
- C$624,9003 bd3 ba1.8k sqft1023 NW Kings Heights Rd SE, Airdrie, AB T4A 0M5For SaleMLS ID #A2323312, Madison Jager, Associate, Royal Lepage Solutions. courtesy of Pillar9 System
- C$645,0003 bd3 ba2k sqft642 W Kingsmere Way SE, Airdrie, AB T4A 0X7For SaleMLS ID #A2323083, Lauren Crouse, Associate, Real Broker. courtesy of Pillar9 System
- C$619,9003 bd3 ba1.2k sqft902 W Williamstown Blvd NW, Airdrie, AB T4B 0S8For SaleMLS ID #A2320874, Trenton Pittner, Associate, Real Broker. courtesy of Pillar9 System
- C$724,9003 bd4 ba2k sqft108 S Coopers Grv SW, Airdrie, AB T4B 0G4For SaleMLS ID #A2313936, Jamie Newton, Associate, Re/Max First. courtesy of Pillar9 System
- C$554,9004 bd4 ba1.5k sqft1163 N Prairie Springs Hl SW, Airdrie, AB T4B 0E6For SaleMLS ID #A2323524, Lindsay Bosma, Associate, Lpt Realty. courtesy of Pillar9 System
- C$669,9004 bd4 ba1.7k sqft259 SW Cityscape Gdns NE, Calgary, AB T3N 0M5For SaleMLS ID #A2331244, Gs Mann, Associate, Remax Innovations. courtesy of Pillar9 System
- C$559,9003 bd3 ba1.7k sqft2055 N Reunion Blvd NW, Airdrie, AB T4B 0H2For SaleMLS ID #A2322538, Happe Dhillon, Associate, Re/Max Crown. courtesy of Pillar9 System
- C$569,9003 bd3 ba1.8k sqft1312 SE Windstone Rd SW, Airdrie, AB T4B 0N5For SaleMLS ID #A2320174, Kenton Ryan, Associate Broker, Re/Max First. courtesy of Pillar9 System
