Welcome to this exceptional fully finished 2-storey home in Tanner Close, arguably one of Airdrie’s most desirable east-side neighborhoods. Situated on a massive pie lot along a quiet, low-traffic street surrounded by executive homes, this property offers an incredible combination of space, privacy, quality and location. With no neighbors behind, your backyard oasis backs directly onto a greenbelt and walking path, creating a peaceful and private setting for the entire family. From the moment you arrive, the gorgeous curb appeal makes a statement with an upgraded vinyl and stone exterior, dramatic peaks, covered front veranda and Gemstone soffit lighting that looks spectacular after dark. Inside, the grand foyer, beautiful staircase, 9’ ceilings, upgraded millwork and fresh paint immediately create an inviting executive feel. Recent improvements include new carpets, new laminate flooring throughout the upper level, new hardware and upgraded light fixtures, adding a fresh and modern touch throughout. The heart of the home is the impressive gourmet kitchen featuring rich cabinetry with ambient lighting, quartz countertops, a large center island, pantry and upgraded appliances. The kitchen flows seamlessly into the open-concept dining and living areas, highlighted by a cozy gas fireplace and an abundance of windows overlooking the private backyard. Step outside to your impressive two-tier deck complete with pergola, hot tub and plenty of room for entertaining, relaxing and letting the kids enjoy the expansive yard. Upstairs, the spacious layout delivers three bedrooms plus a large vaulted bonus room, complete with another gas fireplace and plenty of room for family movie nights or a dedicated play space. The oversized primary retreat offers a gorgeous spa-inspired en suite and generous walk-in closet, while two additional well-sized bedrooms and another full bathroom complete the upper level. The fully finished lower level adds even more versatility with a large recreation area, big windows, fourth bedroom, full bathroom with beautifully tiled shower and ample storage. The double attached garage offers excellent functionality with high ceilings, upper storage shelving and plumbing in place for a future gas heater. Additional features include central air conditioning, gas line to the BBQ, built-in speakers, upgraded window coverings, hot water line to the exterior, newer shingles and hot water tank, upgraded lighting throughout, fully fenced and landscaped yard, and plenty of parking. Located within walking distance to Genesis Place, schools, parks, pathways, shopping and everyday amenities, with East Lake and its extensive pathway system close by. This is a home that truly delivers on lifestyle, location and pride of ownership. Immaculately maintained, extensively upgraded and showing 10/10 — this is the one you’ve been waiting for. Book your private viewing today!
For sale
C$684,900
97 SW Tanner Close SE, Airdrie, AB T4A 2L4
4beds
1,887sqft
Single Family Residence
Built in 2005
7,405 Square Feet Lot
$-- Zestimate®
C$363/sqft
C$-- HOA
What's special
Massive pie lotQuiet low-traffic streetGorgeous curb appealDramatic peaksCovered front verandaGrand foyerBeautiful staircase
- 11 hours |
- 6 |
- 1 |
Zillow last checked:
Listing updated:
Listed by:
Trenton Pittner, Associate,
Real Broker
Source: courtesy of Pillar9 System,MLS®#: A2336265 Originating MLS®#: Calgary
Originating MLS®#: CalgaryFacts & features
Interior
Bedrooms & bathrooms
- Bedrooms: 4
- Bathrooms: 4
- Full bathrooms: 3
- 1/2 bathrooms: 1
Other
- Level: Second
- Dimensions: 14`0" x 12`0"
Bedroom
- Level: Second
- Dimensions: 10`8" x 9`3"
Bedroom
- Level: Second
- Dimensions: 11`3" x 8`11"
Bedroom
- Level: Basement
- Dimensions: 11`3" x 11`0"
Other
- Level: Main
- Dimensions: 0`0" x 0`0"
Other
- Level: Basement
- Dimensions: 0`0" x 0`0"
Other
- Level: Second
- Dimensions: 0`0" x 0`0"
Other
- Level: Second
- Dimensions: 0`0" x 0`0"
Bonus room
- Level: Second
- Dimensions: 19`0" x 13`11"
Dining room
- Level: Main
- Dimensions: 10`6" x 8`0"
Family room
- Level: Basement
- Dimensions: 17`5" x 14`1"
Kitchen
- Level: Main
- Dimensions: 12`7" x 10`6"
Laundry
- Level: Main
- Dimensions: 9`0" x 8`0"
Living room
- Level: Main
- Dimensions: 14`8" x 14`6"
Heating
- Fireplace(s), Forced Air
Cooling
- Central Air
Appliances
- Included: Dishwasher, Dryer, Garage Control(s), Microwave Hood Fan, Refrigerator, Stove(s), Washer
- Laundry: Laundry Room, Main Level
Features
- Built-in Features, High Ceilings, Kitchen Island, Open Floorplan, Pantry, Quartz Counters, See Remarks, Storage, Tray Ceiling(s), Walk-In Closet(s), Wired for Sound
- Flooring: Carpet, Ceramic Tile, Laminate, See Remarks
- Windows: Vinyl Windows, Window Coverings
- Basement: Full
- Number of fireplaces: 2
- Fireplace features: Gas
Interior area
- Total interior livable area: 1,887 sqft
- Finished area above ground: 1,887
Property
Parking
- Total spaces: 4
- Parking features: Double Garage Attached, Driveway, Garage Door Opener
- Attached garage spaces: 2
- Has uncovered spaces: Yes
Features
- Levels: Two,2 Storey
- Stories: 1
- Patio & porch: Deck, Patio, Pergola, See Remarks
- Exterior features: Other, Private Yard, Storage
- Pool features: Community
- Fencing: Fenced
- Frontage length: 8.60M 28`3"
Lot
- Size: 7,405 Square Feet
- Features: Back Yard, Front Yard, Fruit Trees/Shrub(s), Gazebo, Landscaped, Many Trees, No Neighbours Behind, Pie Shaped Lot, Private, Secluded, See Remarks
Details
- Parcel number: 114114281
- Zoning: R1
Construction
Type & style
- Home type: SingleFamily
- Property subtype: Single Family Residence
Materials
- Stone, Vinyl Siding, Wood Frame
- Foundation: Concrete Perimeter
- Roof: Asphalt Shingle
Condition
- New construction: No
- Year built: 2005
Community & HOA
Community
- Features: Airport/Runway, Fishing, Golf, Lake, Other, Park, Playground, Sidewalks, Street Lights, Tennis Court(s)
- Subdivision: Thorburn
HOA
- Has HOA: No
Location
- Region: Airdrie
Financial & listing details
- Price per square foot: C$363/sqft
- Date on market: 8/11/2026
- Inclusions: Hot tub, Storage Shed, A/C unit.
Price history
Price history is unavailable.
Public tax history
Tax history is unavailable.
Climate risks
Neighborhood: T4A
Nearby schools
GreatSchools rating
No schools nearby
We couldn't find any schools near this home.
- C$680,0005 bd3 ba1.4k sqft57 E Thornfield Close SE, Airdrie, AB T4A2K7For Sale

- C$689,9004 bd3 ba1.4k sqft49 E Thornfield Close SE, Airdrie, AB T4A2K7For Sale

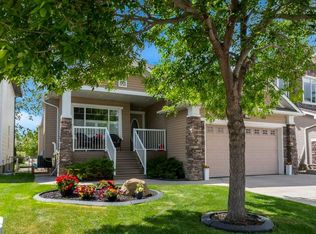
- C$899,9004 bd3 ba1.7k sqft9 E Tanner Close SE, Airdrie, AB T4A2E8For Sale
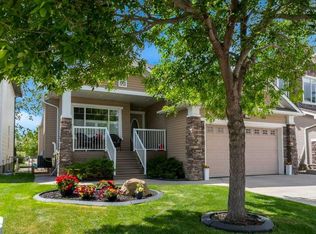
- C$899,9004 bd3 ba1.7k sqft9 Tanner Close SE, Airdrie, AB T4A2E8For Sale
- C$619,9004 bd4 ba2k sqft80 NW Taylor Way SE, Airdrie, AB T4A1T2For Sale
- C$599,9004 bd3 ba1.4k sqft31 W Taylor Way SE, Airdrie, AB T4A1S4For Sale
- C$634,4445 bd4 ba1.6k sqft23 E Thornbird Way SE, Airdrie, AB T4A2C3For Sale
- C$399,0003 bd2 ba1.4k sqft24 S Spring Dale Ct SE, Airdrie, AB T4A1N9For Sale
Similar homes
- C$689,9004 bd3 ba1.4k sqft49 E Thornfield Close SE, Airdrie, AB T4A 2K7For SaleMLS ID #A2328420, Bobbi Morrison, Associate, Re/Max Rocky View Real Estate. courtesy of Pillar9 System
- C$680,0005 bd3 ba1.4k sqft57 E Thornfield Close SE, Airdrie, AB T4A 2K7For SaleMLS ID #A2309695, Wayne Nelson, Associate, Royal Lepage Benchmark. courtesy of Pillar9 System
- C$719,9005 bd4 ba2.2k sqft2620 N Ravenslea Gdns SE, Airdrie, AB T4A 0T2For Sale
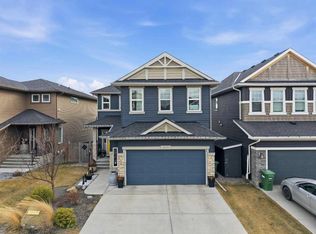 MLS ID #A2335041, Sandeep Tahim, Associate, Maxwell Gold. courtesy of Pillar9 System
 - C$679,0004 bd4 ba2.2k sqft1418 S Kings Heights Blvd SE, Airdrie, AB T4A 0A1For Sale
 MLS ID #A2331682, Len T. Wong, Associate Broker, Re/Max Complete Realty. courtesy of Pillar9 System
 - C$595,0004 bd4 ba1.4k sqft2449 E Ravenswood Vw SE, Airdrie, AB T4A 0J9For SaleMLS ID #A2335753, Simon Choi, Associate, Re/Max Complete Realty. courtesy of Pillar9 System
- C$634,4445 bd4 ba1.6k sqft23 E Thornbird Way SE, Airdrie, AB T4A 2C3For SaleMLS ID #A2331196, Darlene Lourenco, Associate, Real Broker. courtesy of Pillar9 System
- C$619,9004 bd4 ba2k sqft80 NW Taylor Way SE, Airdrie, AB T4A 1T2For SaleMLS ID #A2328197, Ankur Goklaney, Associate, Cir Realty. courtesy of Pillar9 System
- C$899,9004 bd3 ba1.7k sqft9 E Tanner Close SE, Airdrie, AB T4A 2E8For SaleMLS ID #A2334049, Clinton Willies, Associate, Century 21 Masters. courtesy of Pillar9 System
- C$899,9004 bd3 ba1.7k sqft9 Tanner Close SE, Airdrie, AB T4A 2E8For SaleCentury 21 Canada
- C$714,9004 bd4 ba2.1k sqft31 N Ravenslea Cres SE, Airdrie, AB T4A 0H3For SaleMLS ID #A2329552, Erin Holowach, Broker, Comfree. courtesy of Pillar9 System
- C$599,9004 bd3 ba1.4k sqft31 W Taylor Way SE, Airdrie, AB T4A 1S4For SaleMLS ID #A2330855, Mark Neustaedter, Associate, Lpt Realty. courtesy of Pillar9 System
- C$734,9003 bd4 ba2.2k sqft2632 S Ravenslea Gdns SE, Airdrie, AB T4A 0T2For SaleMLS ID #A2335075, Madison Milner, Associate, Real Broker. courtesy of Pillar9 System
- C$660,0005 bd4 ba1.9k sqft142 N Elizabeth Way SE, Airdrie, AB T4B 2H5For SaleMLS ID #A2315191, Nevena Stankovic, Associate, Urban-Realty.Ca. courtesy of Pillar9 System
- C$662,5004 bd4 ba2.3k sqft67 Kingsland Hts SE, Airdrie, AB T4A 0A3For SaleMLS ID #A2306342, Tammy Forrest, Associate, Real Broker. courtesy of Pillar9 System
- C$775,0004 bd4 ba1.6k sqft128 NE Waterstone Pl SE, Airdrie, AB T4B 2G1For SaleMLS ID #A2331494, Derek Timmons, Associate, Cir Realty. courtesy of Pillar9 System
- C$679,9004 bd4 ba1.8k sqft644 S Luxstone Lndg SW, Airdrie, AB T4B 3L2For SaleMLS ID #A2300968, Noor Qureshi, Associate, Urban-Realty.Ca. courtesy of Pillar9 System
- C$699,9005 bd3 ba1.4k sqft36 N Jensen Heights Pl NE, Airdrie, AB T4B 2J3For SaleMLS ID #A2328826, Al Dharamsi, Associate, Re/Max Complete Realty. courtesy of Pillar9 System
- C$669,0003 bd3 ba2.2k sqft42 W Kingsland Pl SE, Airdrie, AB T4A 0C7For SaleMLS ID #A2327233, Jamie Mclachlin, Associate, Cir Realty. courtesy of Pillar9 System
- C$649,9005 bd4 ba2.2k sqft116 Kingsland Ct SE, Airdrie, AB T4A 0E5For SaleCentury 21 Canada
- C$649,9005 bd4 ba2.2k sqft116 W Kingsland Ct SE, Airdrie, AB T4A 0E5For SaleMLS ID #A2317259, Veronika Badzgon, Associate, Century 21 Masters. courtesy of Pillar9 System
