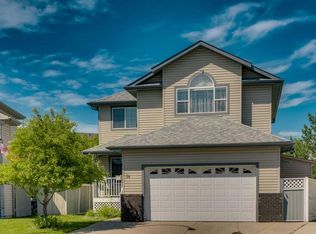
On the market for the first time from original owners- this home must be seen be seen to be appreciated!! AIR-CONDITIONED, LED LIGHTING, UNDERGROUND SPRINKLERS, and SCREENED UPPER AND LOWER DECKS are just some of the exterior upgrades to this home! Upon entering this modified bi-level that boasts over 2,500 sq ft of developed space offers 5 bedrooms and three full baths! One bedroom on main floor is currently being used as a laundry room but could easily be converted back, because in the basement is a SECOND LAUNDRY HOOK-UP! Upon entering the main level of the home, you will find high VAULTED CEILINGS, OPEN FLOOR PLAN and NEUTRAL DECOR. The kitchen is a chef’s dream with NEWER appliances, and tons of cabinet an counter space including a HUGE ISLAND ideal for prep, baking, you name it. There are door leading to the fully screened upper deck with windows that can open and close for extra privacy. The living room is spacious with lots of East-facing windows offering tons of natural light. Finishing off the main floor are two bedrooms (one currently used for laundry) and a four-piece bathroom. Up the stairs you will find the HUGE PRIMARY RETREAT with a great sized 5-piece ensuite and a WALK-IN CLOSET. The WALK-OUT LEVEL is fully finished with two additional bedrooms, a four-piece bathroom and IN-FLOOR HEAT. Doors lead to the back patio that also has privacy screens. The double attached garage and has lots of room for two vehicles and storage. Located in a quiet, family-friendly neighbourhood, this property is ready to welcome new owners!
For sale
C$689,900
49 E Thornfield Close SE, Airdrie, AB T4A 2K7
4beds
1,448sqft
Single Family Residence
Built in 2005
5,227 Square Feet Lot
$-- Zestimate®
C$476/sqft
C$-- HOA
What's special
Led lightingUnderground sprinklersHigh vaulted ceilingsOpen floor planNeutral decorNewer appliancesHuge primary retreat
- 25 days |
- 14 |
- 1 |
Zillow last checked:
Listing updated:
Listed by:
Bobbi Morrison, Associate,
Re/Max Rocky View Real Estate
Source: courtesy of Pillar9 System,MLS®#: A2328420 Originating MLS®#: Calgary
Originating MLS®#: CalgaryFacts & features
Interior
Bedrooms & bathrooms
- Bedrooms: 4
- Bathrooms: 3
- Full bathrooms: 3
Other
- Level: Upper
- Dimensions: 20`6" x 12`2"
Bedroom
- Level: Main
- Dimensions: 13`3" x 12`9"
Bedroom
- Level: Basement
- Dimensions: 13`5" x 11`2"
Bedroom
- Level: Basement
- Dimensions: 12`9" x 9`0"
Other
- Level: Main
- Dimensions: 0`0" x 0`0"
Other
- Level: Basement
- Dimensions: 0`0" x 0`0"
Other
- Level: Upper
- Dimensions: 0`0" x 0`0"
Dining room
- Level: Main
- Dimensions: 13`7" x 8`8"
Game room
- Level: Basement
- Dimensions: 19`5" x 12`9"
Kitchen
- Level: Main
- Dimensions: 15`1" x 10`8"
Laundry
- Level: Main
- Dimensions: 13`3" x 10`5"
Living room
- Level: Main
- Dimensions: 14`1" x 11`11"
Walk in closet
- Level: Upper
- Dimensions: 8`4" x 4`8"
Heating
- Forced Air
Cooling
- Central Air
Appliances
- Included: Dishwasher, Dryer, Refrigerator, Stove(s), Washer
- Laundry: In Basement, Main Level
Features
- Central Vacuum, High Ceilings, Open Floorplan, Pantry, See Remarks, Separate Entrance, Storage
- Flooring: Carpet, Linoleum
- Basement: Full
- Has fireplace: No
Interior area
- Total interior livable area: 1,448 sqft
- Finished area above ground: 1,060
- Finished area below ground: 870
Property
Parking
- Total spaces: 4
- Parking features: Double Garage Attached, Driveway, Garage Door Opener, Heated Garage
- Attached garage spaces: 2
- Has uncovered spaces: Yes
Features
- Levels: Bi-Level,Modified Bi-Level
- Stories: 1
- Patio & porch: Deck, Enclosed, Other, Patio, Screened, See Remarks
- Exterior features: Barbecue, BBQ gas line, Private Entrance, Private Yard, Rain Gutters
- Fencing: Fenced
- Frontage length: 13.41M 44`0"
Lot
- Size: 5,227 Square Feet
- Features: Back Yard, Landscaped, Lawn, Other, Private, See Remarks, Underground Sprinklers
Details
- Parcel number: 103652247
- Zoning: R1
Construction
Type & style
- Home type: SingleFamily
- Property subtype: Single Family Residence
Materials
- Vinyl Siding
- Foundation: Concrete Perimeter
- Roof: Asphalt Shingle
Condition
- New construction: No
- Year built: 2005
Community & HOA
Community
- Features: Park, Playground, Sidewalks
- Subdivision: Thorburn
HOA
- Has HOA: No
Location
- Region: Airdrie
Financial & listing details
- Price per square foot: C$476/sqft
- Date on market: 7/12/2026
- Inclusions: BBQ is negotiable
B
Bobbi Morrison, Associate
(403) 968-1777
By pressing Contact Agent, you agree that the real estate professional identified above may call/text you about your search, which may involve use of automated means and pre-recorded/artificial voices. You don't need to consent as a condition of buying any property, goods, or services. Message/data rates may apply. You also agree to our Terms of Use. Zillow does not endorse any real estate professionals. We may share information about your recent and future site activity with your agent to help them understand what you're looking for in a home.
Price history
Price history is unavailable.
Public tax history
Tax history is unavailable.
Climate risks
Neighborhood: T4A
Nearby schools
GreatSchools rating
No schools nearby
We couldn't find any schools near this home.
- C$625,0004 bd4 ba1.3k sqft45 E Thornfield Close SE, Airdrie, AB T4A2K7For Sale

- C$680,0005 bd3 ba1.4k sqft57 E Thornfield Close SE, Airdrie, AB T4A2K7For Sale

- C$899,9003 bd3 ba1.7k sqft9 E Tanner Close SE, Airdrie, AB T4A2E8For Sale
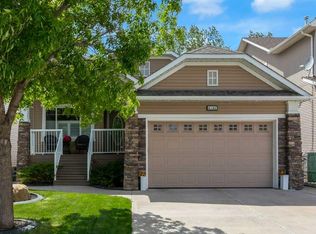
- C$899,9003 bd3 ba1.7k sqft9 Tanner Close SE, Airdrie, AB T4A2E8For Sale
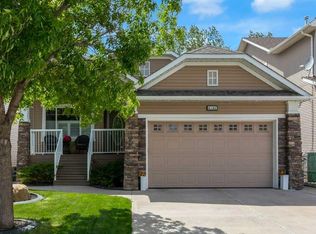
- C$619,9004 bd4 ba2k sqft80 NW Taylor Way SE, Airdrie, AB T4A1T2For Sale
- C$599,9004 bd3 ba1.4k sqft31 W Taylor Way SE, Airdrie, AB T4A1S4For Sale
- C$644,9005 bd4 ba1.6k sqft23 E Thornbird Way SE, Airdrie, AB T4A2C3For Sale
- C$399,0003 bd2 ba1.4k sqft24 S Spring Dale Ct SE, Airdrie, AB T4A1N9For Sale
Similar homes
- C$625,0004 bd4 ba1.3k sqft45 E Thornfield Close SE, Airdrie, AB T4A 2K7For SaleMLS ID #A2326023, Crystal Adamo, Associate, Re/Max Rocky View Real Estate. courtesy of Pillar9 System
- C$636,9004 bd3 ba1.7k sqft1115 N Woodside Way NW, Airdrie, AB T4B 2S3For Sale
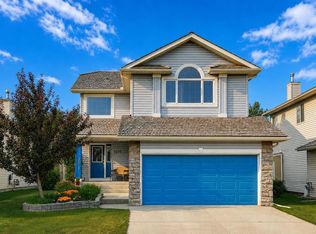 MLS ID #A2331593, Kaylie Cole, Associate, Remax Innovations. courtesy of Pillar9 System
 - C$669,0005 bd3 ba1.4k sqft65 E Canoe Cir SW, Airdrie, AB T4B 2L6For Sale
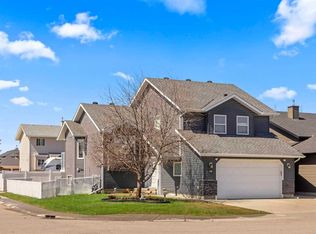 MLS ID #A2305023, Gordon Dowson, Associate, Maxwell Canyon Creek. courtesy of Pillar9 System
 - C$629,9004 bd4 ba2k sqft84 SW Willowbrook Cres NW, Airdrie, AB T4B 2S4For Sale
 MLS ID #A2328375, Ryan Jacques, Associate, Re/Max First. courtesy of Pillar9 System
 - C$619,0003 bd3 ba2.1k sqft23 Kingston Vw SE, Airdrie, AB T4A 0K4For SaleMLS ID #A2322643, Charmaine Richter, Associate, Cir Realty. courtesy of Pillar9 System
- C$649,0005 bd4 ba2.1k sqft704 Woodside Dr NW, Airdrie, AB T4B 2G9For SaleMLS ID #A2321781, Andrey Kutepov, Associate, Maxwell Canyon Creek. courtesy of Pillar9 System
- C$624,8003 bd3 ba1.8k sqft128 NE Reunion Mews NW, Airdrie, AB T4B 0J5For SaleMLS ID #A2324807, Mike Paglione, Associate, Cir Realty. courtesy of Pillar9 System
- C$519,9003 bd2 ba1k sqft44 S Ravenslea Cres SE, Airdrie, AB T4A 0H3For SaleMLS ID #A2332891, Mamie R. Lambert, Associate, Cir Realty. courtesy of Pillar9 System
- C$439,9004 bd3 ba1.3k sqft14 N Easterbrook Pl SE, Airdrie, AB T4B 2H2For SaleMLS ID #A2327919, Matt Halladay, Associate, Real Estate Professionals Inc.. courtesy of Pillar9 System
- C$680,0003 bd3 ba1.8k sqft96 N Panamount Mnr NW, Calgary, AB T3K 6H7For SaleMLS ID #A2334526, Gloria Sun, Associate, Trustpro Realty. courtesy of Pillar9 System
- C$685,0005 bd4 ba2k sqft332 E Harvest Hills Dr NE, Calgary, AB T3K 4H7For SaleMLS ID #A2332433, Gustavo Vaz, Associate, Lpt Realty. courtesy of Pillar9 System
- C$554,9004 bd4 ba1.5k sqft1163 N Prairie Springs Hl SW, Airdrie, AB T4B 0E6For SaleMLS ID #A2323524, Lindsay Bosma, Associate, Lpt Realty. courtesy of Pillar9 System
- C$600,0005 bd4 ba2k sqft130 S Morningside Point SW, Airdrie, AB T4B 3M3For SaleMLS ID #A2311461, Rose Calvelo, Associate, Exp Realty. courtesy of Pillar9 System
- C$710,0004 bd3 ba1.8k sqft215 W Arbour Ridge Way NW, Calgary, AB T3G 3Z3For SaleMLS ID #A2334298, Gary Miller, Associate, Maxwell Capital Realty. courtesy of Pillar9 System
- C$559,9003 bd3 ba1.7k sqft2055 N Reunion Blvd NW, Airdrie, AB T4B 0H2For SaleMLS ID #A2322538, Happe Dhillon, Associate, Re/Max Crown. courtesy of Pillar9 System
- C$465,0003 bd3 ba1k sqft4 N Big Springs Hl SE, Airdrie, AB T4A 1N1For SaleMLS ID #A2322302, Brad Walker, Associate, Real Broker. courtesy of Pillar9 System
- C$569,9003 bd3 ba1.8k sqft1312 SE Windstone Rd SW, Airdrie, AB T4B 0N5For SaleMLS ID #A2320174, Kenton Ryan, Associate Broker, Re/Max First. courtesy of Pillar9 System
- C$679,9004 bd3 ba1.1k sqft56 Coverdale Pl NE, Calgary, AB T3K 4E9For SaleMLS ID #A2322541, Cory Lomsnes, Associate, Re/Max Real Estate (Mountain View). courtesy of Pillar9 System
- C$585,0003 bd3 ba1.5k sqft152 N Covewood Grn NE, Calgary, AB T3K 5G6For SaleMLS ID #A2334693, Shauna Yawney, Associate, Re/Max Real Estate (Mountain View). courtesy of Pillar9 System
- C$650,0004 bd3 ba1.2k sqft354 West Creek Springs Spgs, Chestermere, AB T1X 1R7For SaleMLS ID #A2332237, Benny Wildey, Associate, Real Broker. courtesy of Pillar9 System
