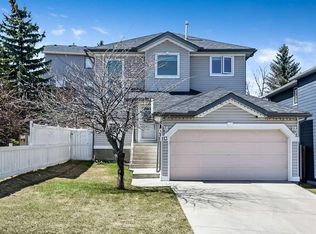
Welcome to this family home in the community of Harvest Hills. Perfectly positioned across from a beautiful green space and only steps from Ascension of Our Lord Middle School, this well-maintained residence offers nearly 3,000 sq. ft. of thoughtfully developed living space, combining comfort, functionality, and an unbeatable location. The Main floor floor plan designed for both everyday living and entertaining. The spacious kitchen is the heart of the home, featuring a sunny breakfast nook overlooking the backyard—an ideal spot to enjoy your morning coffee or casual family meals. Major kitchen appliances, including the refrigerator and stove, were replaced approximately three years ago. A separate formal dining room provides the perfect setting for hosting holiday dinners and special occasions, while the impressive family room showcases soaring vaulted ceilings that create a bright, open atmosphere filled with natural light. Not to forget there is an office/Den on the Main floor The upper level offers a spacious primary retreat complete with a walk-in closet and a private ensuite featuring a relaxing jetted tub. Two additional generously sized bedrooms, a full 4-piece bathroom, and the convenience of an upper-floor laundry room complete this level. The washer and dryer were replaced approximately four years ago, and several windows and window coverings have also been updated over time, enhancing both comfort and energy efficiency. The fully finished basement adds incredible versatility with two additional bedrooms, a full bathroom, and flexible living space that's perfect for a growing family, overnight guests, multi-generational living, a home office, fitness area, or recreation room. Outside, enjoy an enclosed deck that extends your living space and provides the perfect setting for year-round relaxation or entertaining. The oversized west-facing backyard is drenched in afternoon sunshine and offers ample room for children, pets, gardening, or summer gatherings with family and friends. Harvest Hills is one of Calgary's most established and desirable communities, known for its scenic walking paths, parks, excellent schools, and welcoming atmosphere. Residents enjoy quick access to Deerfoot Trail, major shopping centres, restaurants, public transit, recreation facilities, Golf course and driving range and Calgary International Airport, making daily commuting and travel exceptionally convenient.
For sale
C$685,000
332 E Harvest Hills Dr NE, Calgary, AB T3K 4H7
5beds
2,039sqft
Single Family Residence
Built in 1998
4,356 Square Feet Lot
$-- Zestimate®
C$336/sqft
C$-- HOA
What's special
Spacious kitchenSeparate formal dining roomSpacious primary retreatWalk-in closetUpper-floor laundry room
- 13 days |
- 31 |
- 1 |
Zillow last checked:
Listing updated:
Listed by:
Gustavo Vaz, Associate,
Lpt Realty
Source: courtesy of Pillar9 System,MLS®#: A2332433 Originating MLS®#: Calgary
Originating MLS®#: CalgaryFacts & features
Interior
Bedrooms & bathrooms
- Bedrooms: 5
- Bathrooms: 4
- Full bathrooms: 3
- 1/2 bathrooms: 1
Bedroom
- Level: Second
- Dimensions: 10`4" x 14`2"
Bedroom
- Level: Second
- Dimensions: 9`0" x 14`10"
Other
- Level: Second
- Dimensions: 11`11" x 19`5"
Bedroom
- Level: Basement
- Dimensions: 11`9" x 12`10"
Bedroom
- Level: Basement
- Dimensions: 9`11" x 11`1"
Other
- Level: Main
- Dimensions: 4`7" x 5`6"
Other
- Level: Second
- Dimensions: 5`0" x 7`11"
Other
- Level: Basement
- Dimensions: 8`5" x 8`6"
Other
- Level: Second
- Dimensions: 10`5" x 11`0"
Dining room
- Level: Main
- Dimensions: 12`4" x 9`1"
Dining room
- Level: Main
- Dimensions: 10`0" x 6`0"
Other
- Level: Basement
- Dimensions: 7`3" x 6`8"
Game room
- Level: Basement
- Dimensions: 13`8" x 26`9"
Kitchen
- Level: Main
- Dimensions: 12`0" x 11`11"
Laundry
- Level: Second
- Dimensions: 7`0" x 5`6"
Living room
- Level: Main
- Dimensions: 16`8" x 12`9"
Living room
- Level: Main
- Dimensions: 16`4" x 15`6"
Office
- Level: Main
- Dimensions: 9`0" x 10`3"
Pantry
- Level: Main
- Dimensions: 3`8" x 3`8"
Storage
- Level: Basement
- Dimensions: 3`3" x 8`1"
Walk in closet
- Level: Second
- Dimensions: 4`6" x 11`0"
Heating
- Forced Air
Cooling
- None
Appliances
- Included: Dishwasher, Electric Stove, Microwave, Range Hood, Refrigerator, Washer/Dryer
- Laundry: Laundry Room, Upper Level
Features
- Pantry
- Flooring: Carpet, Laminate
- Windows: Window Coverings
- Basement: Full
- Number of fireplaces: 1
- Fireplace features: Electric
Interior area
- Total interior livable area: 2,039 sqft
Video & virtual tour
Property
Parking
- Total spaces: 4
- Parking features: Double Garage Attached
- Attached garage spaces: 2
Features
- Levels: Two,2 Storey
- Stories: 1
- Patio & porch: Deck, Front Porch
- Exterior features: Playground, Private Yard
- Fencing: Fenced
- Frontage length: 3.54M 11`8"
Lot
- Size: 4,356 Square Feet
- Features: Back Yard, Front Yard, Landscaped, Lawn, Rectangular Lot
Details
- Parcel number: 112258717
- Zoning: R-CG
Construction
Type & style
- Home type: SingleFamily
- Property subtype: Single Family Residence
Materials
- Concrete, Vinyl Siding
- Foundation: Concrete Perimeter
- Roof: Wood
Condition
- New construction: No
- Year built: 1998
Community & HOA
Community
- Features: Lake, Park, Playground
- Subdivision: Harvest Hills
HOA
- Has HOA: No
Location
- Region: Calgary
Financial & listing details
- Price per square foot: C$336/sqft
- Date on market: 8/5/2026
- Inclusions: AC unit in Master Bedroom
Price history
Price history is unavailable.
Public tax history
Tax history is unavailable.
Climate risks
Neighborhood: Harvest Hills
Nearby schools
GreatSchools rating
No schools nearby
We couldn't find any schools near this home.
- C$589,9003 bd4 ba1.4k sqft113 E Harvest Oak Rise NE, Calgary, AB T3K4T9For Sale
- C$609,0004 bd4 ba1.7k sqft287 NW Harvest Oak Rise NE, Calgary, AB T3K4V1For Sale

- C$584,9004 bd2 ba1.4k sqft391 SE Country Hills Pl NW, Calgary, AB T3K4W6For Sale

- C$619,0003 bd4 ba1.7k sqft13 S Harvest Park Pl NE, Calgary, AB T3K4K8For Sale

- C$899,9005 bd4 ba2.3k sqft60 Harvest Park Way NW, Calgary, AB T3K4K7For Sale
- C$589,9005 bd3 ba1.3k sqft28 S Harvest Oak Dr NE, Calgary, AB T3K4E2For Sale
- C$649,9003 bd3 ba1.7k sqft128 Harvest Park Rd NE, Calgary, AB T3K4H9For Sale
- C$649,9003 bd3 ba1.7k sqft128 SW Harvest Park Rd NE, Calgary, AB T3K4H9For Sale
Similar homes
- C$659,9004 bd3 ba1.8k sqft256 N Harvest Glen Pl NE, Calgary, AB T3K 4J1For Sale
 MLS ID #A2336878, Jessica Chan, Broker, Jessica Chan Real Estate & Management Inc.. courtesy of Pillar9 System
 - C$589,9005 bd3 ba1.3k sqft28 S Harvest Oak Dr NE, Calgary, AB T3K 4E2For Sale
 MLS ID #A2325482, Jessica Chan, Broker, Jessica Chan Real Estate & Management Inc.. courtesy of Pillar9 System
 - C$679,9004 bd3 ba1.1k sqft56 Coverdale Pl NE, Calgary, AB T3K 4E9For Sale
 MLS ID #A2322541, Cory Lomsnes, Associate, Re/Max Real Estate (Mountain View). courtesy of Pillar9 System
 - C$689,8003 bd3 ba2k sqft247 SE Covington Close NE, Calgary, AB T3K 4L8For Sale
 MLS ID #A2331184, Barry Byman, Associate, First Place Realty. courtesy of Pillar9 System
 - C$699,0005 bd4 ba2.1k sqft10 S Hidden Creek Hts NW, Calgary, AB T3A 6K8For SaleMLS ID #A2319527, Yu Meng Gong, Associate, Grand Realty. courtesy of Pillar9 System
- C$679,5004 bd4 ba2k sqft132 S Hidden Ranch Cres NW, Calgary, AB T3A 5W3For SaleMLS ID #A2318654, Bill Macdougall, Broker, Optimum Realty Group. courtesy of Pillar9 System
- C$659,9994 bd4 ba1.8k sqft610 S Saddlecreek Way NE, Calgary, AB T3J 4A4For SaleMLS ID #A2335811, Waja Feroz, Associate, Re/Max Real Estate (Mountain View). courtesy of Pillar9 System
- C$619,0004 bd4 ba1.6k sqft62 Covewood Mnr N, Calgary, AB T3K 5P9For SaleMLS ID #A2330588, Harman Bath, Associate, Royal Lepage Metro. courtesy of Pillar9 System
- C$599,5003 bd4 ba1.4k sqft232 W Harvest Glen Pl NE, Calgary, AB T3K 4J1For SaleMLS ID #A2333348, Melissa Seifert, Associate, Cir Realty. courtesy of Pillar9 System
- C$710,0004 bd3 ba1.8k sqft215 W Arbour Ridge Way NW, Calgary, AB T3G 3Z3For SaleMLS ID #A2334298, Gary Miller, Associate, Maxwell Capital Realty. courtesy of Pillar9 System
- C$659,9005 bd4 ba2k sqft292 E Taralake Ter NE, Calgary, AB T3J 0A1For SaleMLS ID #A2331625, Gustavo Vaz, Associate, Lpt Realty. courtesy of Pillar9 System
- C$839,9004 bd3 ba2.3k sqft307 SW Edgeridge Gdns NW, Calgary, AB T3A 5Z2For SaleMLS ID #A2336642, Jessica Chan, Broker, Jessica Chan Real Estate & Management Inc.. courtesy of Pillar9 System
- C$710,0004 bd3 ba2.3k sqft23 N Edelweiss Dr NW, Calgary, AB T3A 3R4For SaleMLS ID #A2325715, Dixie Bain, Associate, Cir Realty. courtesy of Pillar9 System
- C$739,9005 bd4 ba1.8k sqft3906 W 2nd St NW, Calgary, AB T2K 0Y6For SaleMLS ID #A2336323, Jessica Chan, Broker, Jessica Chan Real Estate & Management Inc.. courtesy of Pillar9 System
- C$599,0004 bd4 ba1.4k sqft10521 NE Hidden Valley Dr NW, Calgary, AB T3A 5W8For SaleMLS ID #A2333979, Khalil Ebrahim, Broker, Pine Real Estate Brokerage. courtesy of Pillar9 System
- C$749,9004 bd4 ba2.1k sqft99 Evansmeade Cres NW, Calgary, AB T3P 1B9For SaleMLS ID #A2307968, Joy Peacock, Associate, Exp Realty. courtesy of Pillar9 System
- C$585,0003 bd3 ba1.5k sqft152 N Covewood Grn NE, Calgary, AB T3K 5G6For SaleMLS ID #A2334693, Shauna Yawney, Associate, Re/Max Real Estate (Mountain View). courtesy of Pillar9 System
- C$698,0006 bd4 ba1.6k sqft50 SE Somerglen Park SW, Calgary, AB T2Y 3M5For SaleMLS ID #A2336677, Loc Nguyen, Associate, Century 21 Bravo Realty. courtesy of Pillar9 System
- C$679,9005 bd4 ba2.2k sqft169 W Creek Blvd, Chestermere, AB T1X 1P5For SaleMLS ID #A2337378, Gary Banipal, Associate, Real Broker. courtesy of Pillar9 System
- C$669,0005 bd4 ba1.9k sqft263 E Coral Keys Dr NE, Calgary, AB T3J 3K4For SaleMLS ID #A2316834, Elaine Pippi, Associate, Diamond Realty & Associates Ltd. courtesy of Pillar9 System
