Welcome to this incredible **walkout** home, perfectly tucked away on a quiet, private corner of a sought-after cul-de-sac in the desirable lake community of Harvest Hills! Offering an **unbeatable price for a walkout home**, this property delivers exceptional value for families and investors alike. Step inside to a bright, open-concept main floor featuring beautiful hardwood flooring, granite countertops, stainless steel appliances, and an abundance of natural light. The functional layout creates a warm and inviting space that's perfect for everyday living and entertaining. Enjoy your morning coffee or evening sunset from the private upper deck overlooking the beautifully maintained backyard and garden. Upstairs offers three spacious bedrooms, including a generous primary suite complete with a walk-in closet and private ensuite. The fully developed walkout basement features a large bedroom, a spacious recreation room, a full 3-piece bathroom, and a rough-in area with excellent potential for a future kitchenette (subject to municipal approval), making it ideal for extended family or multi-generational living. Step outside from the walkout basement to the patio, enclosed deck, and **well-maintained garden**, creating your own private outdoor retreat. Located in a quiet pocket of the community with **friendly neighbours**, this home offers both privacy and convenience. Just minutes from schools, parks, shopping, restaurants, and all the amenities of the Coventry Hills shopping district, this is an outstanding opportunity to own a spacious walkout home at an exceptional price.
For sale
C$599,000
287 NW Harvest Oak Rise NE, Calgary, AB T3K 4V1
4beds
1,708sqft
Single Family Residence
Built in 1997
4,356 Square Feet Lot
$-- Zestimate®
C$351/sqft
C$-- HOA
What's special
Bright open-concept main floorBeautiful hardwood flooringGranite countertopsStainless steel appliancesAbundance of natural lightThree spacious bedroomsGenerous primary suite
- 54 days
- 56
- 3
Zillow last checked:
Listing updated:
Listed by:
Yimeng Gong, Associate,
Everest Realty And Property Management Corp.
Source: courtesy of Pillar9 System,MLS®#: A2331422 Originating MLS®#: Calgary
Originating MLS®#: CalgaryFacts & features
Interior
Bedrooms & bathrooms
- Bedrooms: 4
- Bathrooms: 4
- Full bathrooms: 3
- 1/2 bathrooms: 1
Bedroom
- Level: Second
- Dimensions: 10`11" x 9`4"
Bedroom
- Level: Second
- Dimensions: 13`1" x 9`3"
Other
- Level: Second
- Dimensions: 18`11" x 16`11"
Bedroom
- Level: Basement
- Dimensions: 13`1" x 11`1"
Other
- Level: Main
- Dimensions: 5`1" x 7`0"
Other
- Level: Second
- Dimensions: 8`10" x 5`0"
Other
- Level: Basement
- Dimensions: 7`6" x 7`6"
Other
- Level: Second
- Dimensions: 9`6" x 9`2"
Den
- Level: Basement
- Dimensions: 10`9" x 6`9"
Dining room
- Level: Main
- Dimensions: 10`0" x 12`2"
Other
- Level: Main
- Dimensions: 8`3" x 7`3"
Game room
- Level: Basement
- Dimensions: 12`7" x 12`9"
Kitchen
- Level: Main
- Dimensions: 9`3" x 13`6"
Laundry
- Level: Main
- Dimensions: 5`3" x 3`1"
Living room
- Level: Main
- Dimensions: 15`5" x 12`10"
Pantry
- Level: Main
- Dimensions: 3`5" x 3`7"
Walk in closet
- Level: Second
- Dimensions: 7`0" x 7`8"
Heating
- Forced Air
Cooling
- None
Appliances
- Included: Dishwasher, Dryer, Electric Stove, Garage Control(s), Refrigerator, Washer
- Laundry: In Unit, Main Level
Features
- Bookcases, High Ceilings, Kitchen Island, No Smoking Home, Walk-In Closet(s)
- Flooring: Carpet, Hardwood
- Basement: Full
- Number of fireplaces: 2
- Fireplace features: Gas
Interior area
- Total interior livable area: 1,708 sqft
Property
Parking
- Total spaces: 4
- Parking features: Double Garage Attached
- Attached garage spaces: 2
Features
- Levels: Two,2 Storey
- Stories: 1
- Patio & porch: Deck
- Exterior features: Garden
- Fencing: Fenced
- Frontage length: 11.00M 36`1"
Lot
- Size: 4,356 Square Feet
- Features: Garden, Private
Details
- Parcel number: 112802586
- Zoning: R-CG
Construction
Type & style
- Home type: SingleFamily
- Property subtype: Single Family Residence
Materials
- Brick, Vinyl Siding
- Foundation: Concrete Perimeter
- Roof: Asphalt Shingle
Condition
- New construction: No
- Year built: 1997
Community & HOA
Community
- Features: Lake, Playground, Sidewalks
- Subdivision: Harvest Hills
HOA
- Has HOA: No
Location
- Region: Calgary
Financial & listing details
- Price per square foot: C$351/sqft
- Date on market: 7/22/2026
- Inclusions: N/A
Price history
Price history is unavailable.
Public tax history
Tax history is unavailable.
Climate risks
Neighborhood: Harvest Hills
Nearby schools
GreatSchools rating
No schools nearby
We couldn't find any schools near this home.
Similar homes
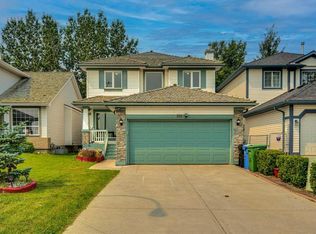
- C$589,9004 bd3 ba1.5k sqft446 E Harvest Hills Dr NE, Calgary, AB T3K 4Z4For Sale
 MLS ID #A2338113, Sarah Graham, Associate, 2% Realty. courtesy of Pillar9 System
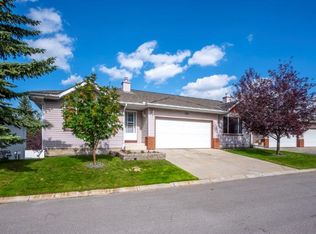
 - C$575,0004 bd3 ba1.3k sqft125 SW Coverton Cir NE, Calgary, AB T3K 4R7For Sale
 MLS ID #A2344665, Kelsey Jones, Associate, Cir Realty. courtesy of Pillar9 System

 - C$599,8804 bd4 ba1.5k sqft111 N Coventry Hills Dr NE, Calgary, AB T3K 6A3For Sale
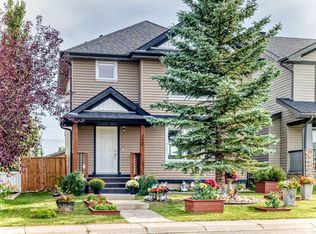 MLS ID #A2342356, Jay Tung, Associate, Grand Realty. courtesy of Pillar9 System
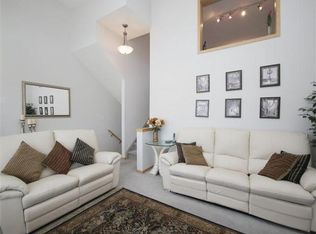
 - C$649,9004 bd3 ba1.9k sqft9867 S Hidden Valley Dr NW, Calgary, AB T3A 5K5For Sale
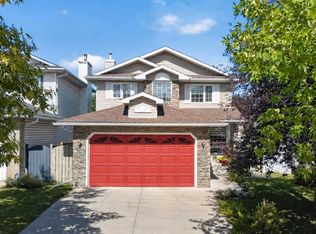 MLS ID #A2342671, Cam Sterns, Associate, Royal Lepage Benchmark. courtesy of Pillar9 System
