**OPEN HOUSE**AUGUST 29, 2026, SATURDAY FROM 1:00pm TO 4:00pm** This stunning detached home with a detached over-sized double garage sits on a desirable location in the vibrant community of Skyview Ranch. You will be welcomed with a great curb appeal front porch and as you step inside, you're greeted by a bright open-concept floor plan with soaring 9-foot ceilings. The main level features a spacious living room with a cozy fireplace feature wall, a welcoming dining area with a huge island and ceramic tiles up to the rear entrance. The heart of the home is a modern chef's kitchen, complete with ample cabinetry, granite countertops, huge island and stainless steel appliances. Just off the kitchen, you'll find access to a beautiful deck perfect for morning coffee sips and BBQ with family and friends. A powder room completes the main level. Upstairs, the impressive primary bedroom boasts a walk-in closet and a 3-piece ensuite, plus two additional well-sized bedrooms and a full bathroom. The laundry is also located in the upper floor for easier access. The fully developed basement offers a large family or recreation room with luxury vinyl and carpet flooring, plus a comfortably sized bedroom, a kitchenette for easy food preparation for the family and visitors and a 4 piece bathroom. The home is close to public transit, schools, shopping, playgrounds, and scenic walking/biking paths. Don’t miss out—this is the perfect family home! Book your showing today!
For sale
C$595,000
251 E Skyview Point Rd NE, Calgary, AB T3N 0K7
4beds
1,453sqft
Single Family Residence
Built in 2013
3,484 Square Feet Lot
$-- Zestimate®
C$409/sqft
C$-- HOA
What's special
Detached over-sized double garageBright open-concept floor planCozy fireplace feature wallWelcoming dining areaHuge islandAmple cabinetryGranite countertops
- 48 days
- 13
- 0
Zillow last checked:
Listing updated:
Listed by:
Manny Balaoing, Associate,
Cir Realty,
Charito Balaoing, Associate,
Cir Realty
Source: courtesy of Pillar9 System,MLS®#: A2333206 Originating MLS®#: Calgary
Originating MLS®#: CalgaryFacts & features
Interior
Bedrooms & bathrooms
- Bedrooms: 4
- Bathrooms: 4
- Full bathrooms: 3
- 1/2 bathrooms: 1
Other
- Level: Upper
- Dimensions: 12`1" x 13`8"
Bedroom
- Level: Upper
- Dimensions: 9`3" x 10`7"
Bedroom
- Level: Upper
- Dimensions: 11`4" x 9`3"
Bedroom
- Level: Basement
- Dimensions: 11`6" x 12`10"
Other
- Level: Main
- Dimensions: 5`0" x 4`10"
Other
- Level: Upper
- Dimensions: 4`11" x 9`10"
Other
- Level: Basement
- Dimensions: 7`3" x 5`0"
Other
- Level: Upper
- Dimensions: 4`11" x 8`10"
Other
- Level: Main
- Dimensions: 18`11" x 4`8"
Dining room
- Level: Main
- Dimensions: 9`3" x 9`7"
Other
- Level: Main
- Dimensions: 5`3" x 6`9"
Family room
- Level: Basement
- Dimensions: 11`1" x 18`1"
Other
- Level: Basement
- Dimensions: 6`5" x 10`10"
Kitchen
- Level: Main
- Dimensions: 11`11" x 10`9"
Kitchen
- Level: Basement
- Dimensions: 6`8" x 10`6"
Laundry
- Level: Upper
- Dimensions: 3`5" x 4`10"
Living room
- Level: Main
- Dimensions: 13`11" x 10`10"
Mud room
- Level: Main
- Dimensions: 5`10" x 4`4"
Walk in closet
- Level: Upper
- Dimensions: 5`7" x 4`11"
Heating
- Forced Air, Natural Gas
Cooling
- None
Appliances
- Included: Dishwasher, Dryer, Electric Stove, Garage Control(s), Microwave Hood Fan, Refrigerator, Washer
- Laundry: Upper Level
Features
- High Ceilings, No Animal Home, No Smoking Home
- Flooring: Carpet, Ceramic Tile, Tile
- Windows: Window Coverings
- Basement: Full
- Number of fireplaces: 1
- Fireplace features: Gas
Interior area
- Total interior livable area: 1,453 sqft
- Finished area above ground: 1,453
- Finished area below ground: 537
Property
Parking
- Total spaces: 2
- Parking features: Alley Access, Double Garage Detached
- Garage spaces: 2
Features
- Levels: Two,2 Storey
- Stories: 1
- Patio & porch: None
- Exterior features: None
- Fencing: Fenced
- Frontage length: 9.17M 30`1"
Lot
- Size: 3,484 Square Feet
- Features: Rectangular Lot
Details
- Parcel number: 112631471
- Zoning: R-G
Construction
Type & style
- Home type: SingleFamily
- Property subtype: Single Family Residence
Materials
- Stone, Vinyl Siding, Wood Frame
- Foundation: Concrete Perimeter
- Roof: Asphalt Shingle
Condition
- New construction: No
- Year built: 2013
Community & HOA
Community
- Features: Golf, Playground, Street Lights
- Subdivision: Skyview Ranch
HOA
- Has HOA: No
Location
- Region: Calgary
Financial & listing details
- Price per square foot: C$409/sqft
- Date on market: 8/4/2026
- Inclusions: None
Price history
Price history is unavailable.
Public tax history
Tax history is unavailable.
Climate risks
Neighborhood: Skyview Ranch
Nearby schools
GreatSchools rating
No schools nearby
We couldn't find any schools near this home.
- C$519,9003 bd4 ba1.4k sqft41 N Skyview Ranch Mnr NE, Calgary, AB T3N0K7For Sale

- C$--2 bd3 ba1.3k sqft909 Skyview Ranch Grv NE #NA, Calgary, AB T3N0R7Off Market

- C$615,0004 bd5 ba2k sqft211 W Skyview Point Rd NE, Calgary, AB T3N0K6For Sale

- C$1,8002 bd3 ba-- sqft119 Skyview Ranch Mnr NE, Calgary, AB T3N0R6For Rent

Similar homes
- C$575,0004 bd4 ba1.5k sqft72 S Redstone Cmn NE, Calgary, AB T3N 0K1For Sale
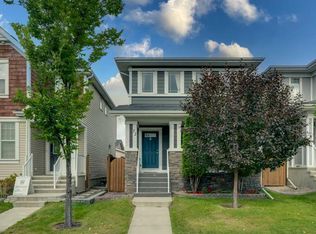 MLS ID #A2345890, Jordan Lotoski, Associate, Re/Max First. courtesy of Pillar9 System
 - C$519,9003 bd4 ba1.4k sqft41 N Skyview Ranch Mnr NE, Calgary, AB T3N 0K7For SaleMLS ID #A2345458, Michael Ilie-Haynes, Associate, Exp Realty. courtesy of Pillar9 System
- C$569,9004 bd4 ba1.3k sqft176 W Skyview Point Grn NE, Calgary, AB T3N 0G8For Sale
 MLS ID #A2309279, Sarah Graham, Associate, 2% Realty. courtesy of Pillar9 System
 - C$624,9995 bd4 ba1.6k sqft19 N Skyview Point Rd NE, Calgary, AB T3N 0G9For Sale
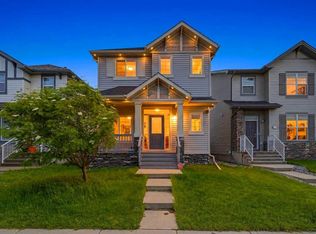 MLS ID #A2324310, Jaspreet Butter, Associate, Prep Realty Inc.. courtesy of Pillar9 System
