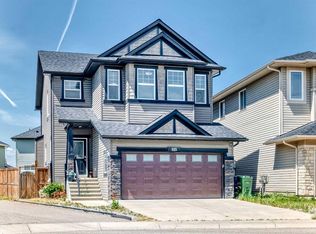
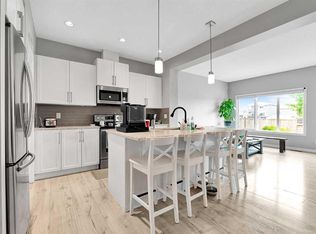
Welcome to this beautifully maintained and tastefully upgraded 2-storey home, ideally located within walking distance to schools and parks. Offering exceptional functionality for a growing family, this home features a spacious open-concept main floor, a finished basement, extended double garage and a NEW ROOF. The main level features gleaming hardwood floors, abundant natural light and a well-designed open-concept layout. The kitchen is equipped with maple cabinetry, granite countertops, stainless steel appliances, a large centre island with seating and a convenient pantry. A practical mudroom provides direct access to the backyard and garage. Upstairs offers three generous bedrooms and two full bathrooms. The primary bedroom includes a walk-in closet and a well-appointed 4-piece ensuite. The fully finished basement provides valuable additional living space with large windows, a spacious recreation area and a full bathroom with granite countertop and tiled shower. The versatile layout also provides the potential for a fourth bedroom, home office or additional family living space, depending on your needs. Outside, the fully fenced west-facing backyard features a large deck and plenty of space for children, pets and outdoor entertaining. The extended double garage provides additional storage and parking capacity. Additional features include a Kinetico water treatment system with a dedicated drinking water station in the kitchen. Located close to schools, parks, shopping, public transportation and major transportation routes, this is a well-appointed family home offering a strong combination of space, upgrades and functionality.
For sale
C$577,000
567 E Evanston Dr NW, Calgary, AB T3P 0H4
3beds
1,349sqft
Single Family Residence
Built in 2012
3,049 Square Feet Lot
$-- Zestimate®
C$428/sqft
C$-- HOA
What's special
Spacious open-concept main floorFinished basementExtended double garageGleaming hardwood floorsAbundant natural lightWell-designed open-concept layoutGranite countertops
- 13 days
- 24
- 3
Zillow last checked:
Listing updated:
Listed by:
Matthew Mychajliv, Associate,
Cir Realty
Source: courtesy of Pillar9 System,MLS®#: A2348352 Originating MLS®#: Calgary
Originating MLS®#: CalgaryFacts & features
Interior
Bedrooms & bathrooms
- Bedrooms: 3
- Bathrooms: 4
- Full bathrooms: 3
- 1/2 bathrooms: 1
Bedroom
- Level: Upper
- Dimensions: 8`11" x 9`5"
Bedroom
- Level: Upper
- Dimensions: 10`1" x 9`1"
Other
- Level: Upper
- Dimensions: 11`5" x 12`5"
Other
- Level: Main
- Dimensions: 4`11" x 5`5"
Other
- Level: Upper
- Dimensions: 8`9" x 4`11"
Other
- Level: Basement
- Dimensions: 10`2" x 5`0"
Other
- Level: Upper
- Dimensions: 8`9" x 4`11"
Family room
- Level: Basement
- Dimensions: 22`1" x 12`5"
Kitchen
- Level: Main
- Dimensions: 10`10" x 13`1"
Living room
- Level: Main
- Dimensions: 13`9" x 12`6"
Heating
- Forced Air
Cooling
- None
Appliances
- Included: Bar Fridge, Dishwasher, Electric Stove, Refrigerator, Washer/Dryer
- Laundry: In Basement
Features
- Ceiling Fan(s), Granite Counters, Kitchen Island, No Animal Home, No Smoking Home, Soaking Tub
- Flooring: Carpet, Hardwood
- Windows: Window Coverings
- Basement: Full
- Has fireplace: No
Interior area
- Total interior livable area: 1,349 sqft
- Finished area above ground: 1,349
- Finished area below ground: 432
Property
Parking
- Total spaces: 2
- Parking features: Double Garage Detached, Oversized
- Garage spaces: 2
Features
- Levels: Two,2 Storey
- Stories: 1
- Patio & porch: Deck
- Exterior features: Balcony, Garden
- Fencing: Fenced
- Frontage length: 9.00M 29`6"
Lot
- Size: 3,049 Square Feet
- Features: Back Lane, Back Yard, Garden
Details
- Parcel number: 112659072
- Zoning: R-1N
Construction
Type & style
- Home type: SingleFamily
- Property subtype: Single Family Residence
Materials
- Wood Frame
- Foundation: Concrete Perimeter
- Roof: Asphalt Shingle
Condition
- New construction: No
- Year built: 2012
Community & HOA
Community
- Features: Airport/Runway, Golf, Park, Tennis Court(s)
- Subdivision: Evanston
HOA
- Has HOA: No
Location
- Region: Calgary
Financial & listing details
- Price per square foot: C$428/sqft
- Date on market: 9/26/2026
- Inclusions: N/A
Price history
Price history is unavailable.
Public tax history
Tax history is unavailable.
Climate risks
Neighborhood: Evanston
Nearby schools
GreatSchools rating
No schools nearby
We couldn't find any schools near this home.


Similar homes
- C$599,9004 bd3 ba1.6k sqft52 W Evansborough Way NW, Calgary, AB T3P 0M3For Sale
 MLS ID #A2347459, Amanda Ku, Associate, Cir Realty. courtesy of Pillar9 System
 - C$588,0003 bd3 ba1.6k sqft28 W Evansborough Gate NW, Calgary, AB T3P 0M2For Sale
 MLS ID #A2331263, Nathan Chen, Associate, Exp Realty. courtesy of Pillar9 System
 - C$572,8803 bd3 ba1.6k sqft75 S Evanscrest Way NW, Calgary, AB T3P 0R7For Sale
 MLS ID #A2346450, Devon Huang, Associate, Cir Realty. courtesy of Pillar9 System
 - C$619,9004 bd4 ba1.6k sqft30 E Evanscrest Rise NW, Calgary, AB T3P 0R7For Sale
 MLS ID #A2350156, Puneet Singh, Associate, Century 21 Bamber Realty Ltd.. courtesy of Pillar9 System
