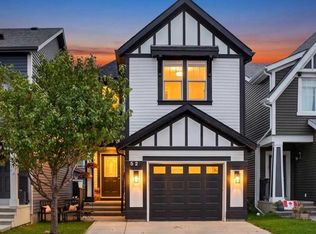
Welcome to this beautifully maintained 3-bedroom, 2.5-bathroom duplex in the vibrant community of Carrington—offering modern living with the added benefit of NO CONDO FEES. Designed with comfort and functionality in mind, the bright open-concept main floor showcases 9-foot ceilings and durable luxury vinyl plank flooring throughout. Expansive windows fill the living space with natural light, creating a warm and inviting atmosphere. The stylish kitchen is a true centerpiece, featuring stainless steel appliances, a gas stove, sleek cabinetry, ample counter space, and a large central island—perfect for both everyday living and entertaining. The adjoining dining area flows seamlessly, while a convenient 2-piece powder room completes the main level. Upstairs, the spacious primary retreat offers a walk-in closet and a luxurious 5-piece ensuite complete with dual sinks, a soaker tub, and a separate shower. Two additional well-sized bedrooms, a 4-piece bathroom with dual sinks, and upper-level laundry provide excellent functionality for families. The unfinished basement presents a fantastic opportunity to customize and expand your living space to suit your needs. Ideally located close to parks, pathways, shopping, and everyday amenities—including T&T Supermarket and No Frills—with quick access to Stoney Trail and just 15 minutes to the airport, this home delivers exceptional value in a growing, family-friendly community.
For sale
C$568,000
372 N Carrington Way NW, Calgary, AB T3P 0Y9
3beds
1,801sqft
Semi Detached (Half Duplex)
Built in 2018
-- sqft lot
$-- Zestimate®
C$315/sqft
C$-- HOA
What's special
Bright open-concept main floorWarm and inviting atmosphereStylish kitchenStainless steel appliancesGas stoveSleek cabinetryAmple counter space
- 12 days
- 18
- 1
Zillow last checked:
Listing updated:
Listed by:
Jian Liang, Associate,
Homecare Realty Ltd.
Source: courtesy of Pillar9 System,MLS®#: A2349716 Originating MLS®#: Calgary
Originating MLS®#: CalgaryFacts & features
Interior
Bedrooms & bathrooms
- Bedrooms: 3
- Bathrooms: 3
- Full bathrooms: 2
- 1/2 bathrooms: 1
Bedroom
- Level: Second
- Dimensions: 11`11" x 10`10"
Bedroom
- Level: Second
- Dimensions: 10`0" x 10`0"
Other
- Level: Second
- Dimensions: 13`11" x 13`0"
Other
- Level: Main
- Dimensions: 6`5" x 3`0"
Other
- Level: Second
- Dimensions: 10`11" x 4`10"
Other
- Level: Second
- Dimensions: 10`3" x 8`5"
Dining room
- Level: Main
- Dimensions: 10`5" x 10`2"
Other
- Level: Main
- Dimensions: 6`3" x 5`8"
Other
- Level: Main
- Dimensions: 15`5" x 11`11"
Laundry
- Level: Second
- Dimensions: 6`5" x 5`8"
Living room
- Level: Main
- Dimensions: 19`3" x 13`1"
Mud room
- Level: Main
- Dimensions: 15`8" x 4`3"
Storage
- Level: Basement
- Dimensions: 34`2" x 18`2"
Walk in closet
- Level: Second
- Dimensions: 5`10" x 4`11"
Heating
- Forced Air, Natural Gas
Cooling
- None
Appliances
- Included: Dishwasher, Dryer, Gas Stove, Microwave Hood Fan, Refrigerator, Washer
- Laundry: Laundry Room, Upper Level
Features
- No Smoking Home, Walk-In Closet(s)
- Flooring: Carpet, Tile
- Windows: Window Coverings
- Basement: Full
- Has fireplace: No
- Common walls with other units/homes: 1 Common Wall
Interior area
- Total interior livable area: 1,801 sqft
Property
Parking
- Total spaces: 2
- Parking features: Double Garage Attached
- Attached garage spaces: 2
Features
- Levels: Two,2 Storey
- Stories: 1
- Patio & porch: Front Porch
- Exterior features: Courtyard
- Fencing: None
- Frontage length: 7.40M 24`3"
Lot
- Size: 2,178 Square Feet
- Features: Rectangular Lot
Details
- Parcel number: 112670907
- Zoning: R-G
Construction
Type & style
- Home type: MultiFamily
- Property subtype: Semi Detached (Half Duplex)
- Attached to another structure: Yes
Materials
- Stone, Vinyl Siding, Wood Frame
- Foundation: Concrete Perimeter
- Roof: Asphalt Shingle
Condition
- New construction: No
- Year built: 2018
Community & HOA
Community
- Features: Playground, Sidewalks
- Subdivision: Carrington
HOA
- Has HOA: No
Location
- Region: Calgary
Financial & listing details
- Price per square foot: C$315/sqft
- Date on market: 10/2/2026
- Inclusions: n/a
Price history
Price history is unavailable.
Public tax history
Tax history is unavailable.
Climate risks
Neighborhood: Carrington
Nearby schools
GreatSchools rating
No schools nearby
We couldn't find any schools near this home.
- C$--3 bd3 ba1.9k sqft1097 140th Ave NW, Calgary, AB T3P0Y9Off Market
- C$--1 bd1 ba697 sqft245 Carrington Cres NW #1163622, Calgary, AB T3P1R1Off Market
- C$--2 bd2 ba853 sqft245 Carrington Cres NW #2A, Calgary, AB T3P1R1Off Market
- C$--2 bd2 ba853 sqft245 Carrington Cres NW #105, Calgary, AB T3P1R1Off Market
Similar homes
- C$619,9004 bd4 ba1.6k sqft30 E Evanscrest Rise NW, Calgary, AB T3P 0R7For Sale
 MLS ID #A2350156, Puneet Singh, Associate, Century 21 Bamber Realty Ltd.. courtesy of Pillar9 System
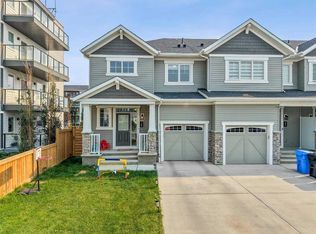
 - C$549,0003 bd2 ba1.8k sqft260 W Carringham Way NW, Calgary, AB T3P 1V9For Sale
 MLS ID #A2336237, Rinku Joseph, Associate, Maxwell Devonshire Realty. courtesy of Pillar9 System
 - C$599,9004 bd3 ba1.6k sqft52 W Evansborough Way NW, Calgary, AB T3P 0M3For Sale
 MLS ID #A2347459, Amanda Ku, Associate, Cir Realty. courtesy of Pillar9 System
 - C$577,0003 bd4 ba1.3k sqft567 E Evanston Dr NW, Calgary, AB T3P 0H4For Sale
 MLS ID #A2348352, Matthew Mychajliv, Associate, Cir Realty. courtesy of Pillar9 System
