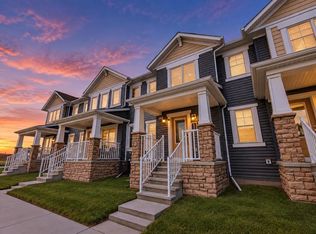
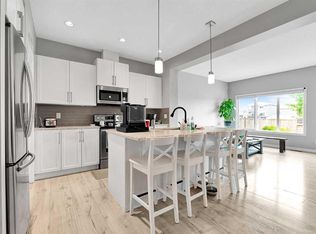
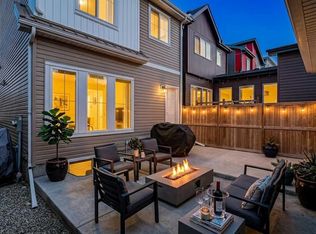
Welcome to this stylish, nearly-new freehold end-unit townhouse in Carrington—offering 3 bedrooms, 2.5 bathrooms, a front attached single garage, and NO CONDO FEES. Designed for modern, low-maintenance living, the main level features a bright open-concept layout anchored by a kitchen with quartz countertops, stainless steel appliances, sleek cabinetry, and a large central island. The adjoining living and dining areas are flooded with natural light, seamlessly connecting to your private, south-facing backyard. Upstairs, you’ll find three comfortable bedrooms, including a primary suite complete with a walk-in closet and private ensuite, plus convenient upper-level laundry. The unfinished walkout basement provides an incredible blank canvas for future development with direct access to the lower yard. Perfectly positioned near parks, playgrounds, top-tier shopping, dining, and major commuter routes, this turn-key property is an outstanding opportunity for first-time buyers, growing families, or smart investors.
For sale
C$568,000
260 W Carringham Way NW, Calgary, AB T3P 1V9
3beds
1,803sqft
Townhouse
Built in 2023
2,613 Square Feet Lot
$-- Zestimate®
C$315/sqft
C$-- HOA
What's special
Front attached single garageBright open-concept layoutKitchen with quartz countertopsStainless steel appliancesSleek cabinetryLarge central islandPrivate south-facing backyard
- 53 days
- 5
- 0
Zillow last checked:
Listing updated:
Listed by:
Rinku Joseph, Associate,
Maxwell Devonshire Realty
Source: courtesy of Pillar9 System,MLS®#: A2336237 Originating MLS®#: Calgary
Originating MLS®#: CalgaryFacts & features
Interior
Bedrooms & bathrooms
- Bedrooms: 3
- Bathrooms: 2
- Full bathrooms: 1
- 1/2 bathrooms: 1
Bedroom
- Level: Second
- Dimensions: 8`11" x 12`4"
Bedroom
- Level: Second
- Dimensions: 13`0" x 10`4"
Other
- Level: Second
- Dimensions: 17`2" x 17`9"
Other
- Level: Main
- Dimensions: 43`3" x 5`5"
Other
- Level: Second
- Dimensions: 9`6" x 4`11"
Dining room
- Level: Main
- Dimensions: 116`6" x 11`0"
Kitchen
- Level: Main
- Dimensions: 10`11" x 18`2"
Living room
- Level: Main
- Dimensions: 11`6" x 14`0"
Heating
- Forced Air, Natural Gas
Cooling
- Central Air
Appliances
- Included: Built-In Refrigerator, Dishwasher, Electric Range, Microwave Hood Fan, Refrigerator, Washer/Dryer
- Laundry: Upper Level
Features
- See Remarks
- Flooring: Carpet, Vinyl
- Basement: Full
- Has fireplace: No
- Common walls with other units/homes: 1 Common Wall
Interior area
- Total interior livable area: 1,803 sqft
Property
Parking
- Total spaces: 1
- Parking features: Single Garage Attached
- Attached garage spaces: 1
Features
- Levels: Two,2 Storey
- Stories: 1
- Patio & porch: Deck
- Exterior features: None
- Fencing: Fenced
- Frontage length: 2.62M 8`7"
Lot
- Size: 2,613 Square Feet
- Features: Corner Lot
Details
- Parcel number: 112620515
- Zoning: R-G
Construction
Type & style
- Home type: Townhouse
- Property subtype: Townhouse
- Attached to another structure: Yes
Materials
- Vinyl Siding, Wood Frame
- Foundation: Concrete Perimeter
- Roof: Asphalt Shingle
Condition
- New construction: No
- Year built: 2023
Community & HOA
Community
- Features: Playground
- Subdivision: Carrington
HOA
- Has HOA: No
Location
- Region: Calgary
Financial & listing details
- Price per square foot: C$315/sqft
- Date on market: 8/10/2026
- Inclusions: None
Price history
Price history is unavailable.
Public tax history
Tax history is unavailable.
Climate risks
Neighborhood: Carrington
Nearby schools
GreatSchools rating
No schools nearby
We couldn't find any schools near this home.
- C$359,0002 bd2 ba1.1k sqft33 S Carringham Gate NW #3304, Calgary, AB T3P2H6For Sale

- C$258,0001 bd1 ba584 sqft33 W Carringham Gate NW #3207, Calgary, AB T3P2H6For Sale
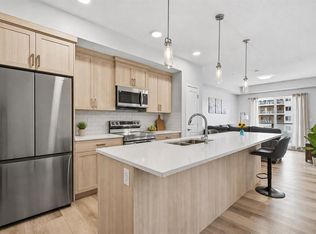
- C$--2 bd2 ba1.1k sqft33 W Carringham Gate NW #1203, Calgary, AB T3P2H6Off Market
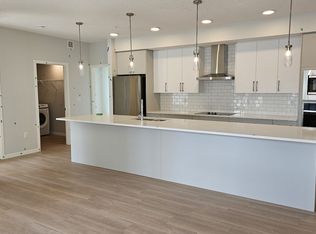
- C$--2 bd2 ba-- sqft33 N Carringham Gate NW #1306, Calgary, AB T3P2H6Off Market
Similar homes
- C$568,0003 bd3 ba1.8k sqft372 N Carrington Way NW, Calgary, AB T3P 0Y9For Sale
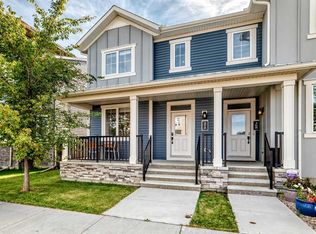 MLS ID #A2349716, Jian Liang, Associate, Homecare Realty Ltd.. courtesy of Pillar9 System
 - C$450,0003 bd3 ba1.4k sqft1482 S 148th Ave NW, Calgary, AB T3P 1T9For Sale
 MLS ID #A2343243, Grahame Green, Associate, 2% Realty. courtesy of Pillar9 System
 - C$572,8803 bd3 ba1.6k sqft75 S Evanscrest Way NW, Calgary, AB T3P 0R7For Sale
 MLS ID #A2346450, Devon Huang, Associate, Cir Realty. courtesy of Pillar9 System
 - C$570,0003 bd3 ba1.6k sqft226 S 148th Ave NW, Calgary, AB T3P 1N1For Sale
 MLS ID #A2335367, Justin Havre, Associate, Exp Realty. courtesy of Pillar9 System
