Welcome to this 2025 built corner unit in the fast growing community of Carrington. Offering 1,100 square feet of thoughtfully designed living space, this bright and modern third floor condo features 2 bedrooms, 2 bathrooms, and an open-concept layout designed for comfort and functionality. The stylish kitchen is the heart of the home, featuring quartz countertops, stainless steel appliances, a large central island, a spacious pantry, and an abundance of cabinet storage. The functional layout flows seamlessly into the dining area and generous living room, creating an inviting space that's ideal for relaxing or entertaining. As a corner unit, you'll enjoy additional windows that bring in plenty of natural light throughout the home. The primary bedroom offers a walk-in closet and private ensuite, while the second bedroom and full bathroom provide flexibility for guests, family members, or a home office. You'll also appreciate the convenience of in-suite laundry with additional storage space. Step outside onto the large balcony, perfect for enjoying your morning coffee or unwinding after a long day. The unit also includes a titled underground parking stall for added comfort and convenience year-round. Whether you're a first-time home buyer, investor, or downsizer, well-maintained condo offers modern finishes, low-maintenance living, and an excellent location close to parks, pathways, shopping, restaurants, and major commuter routes. Some photos have been virtually staged.
For sale
C$359,000
33 S Carringham Gate NW #3304, Calgary, AB T3P 2H6
2beds
1,101sqft
Apartment
Built in 2024
-- sqft lot
$-- Zestimate®
C$326/sqft
C$469/mo HOA
What's special
Stylish kitchenQuartz countertopsStainless steel appliancesLarge central islandSpacious pantryAbundance of cabinet storage
- 101 days
- 3
- 0
Zillow last checked:
Listing updated:
Listed by:
Philip De Fazio, Associate,
The Real Estate District,
Sandy Tang, Associate,
The Real Estate District
Source: courtesy of Pillar9 System,MLS®#: A2319995 Originating MLS®#: Calgary
Originating MLS®#: CalgaryFacts & features
Interior
Bedrooms & bathrooms
- Bedrooms: 2
- Bathrooms: 2
- Full bathrooms: 2
Bedroom
- Level: Main
- Dimensions: 8`11" x 12`0"
Other
- Level: Main
- Dimensions: 10`5" x 12`2"
Other
- Level: Main
- Dimensions: 5`0" x 8`6"
Other
- Level: Main
- Dimensions: 8`8" x 8`3"
Dining room
- Level: Main
- Dimensions: 9`5" x 9`11"
Foyer
- Level: Main
- Dimensions: 11`4" x 4`10"
Kitchen
- Level: Main
- Dimensions: 12`10" x 13`7"
Laundry
- Level: Main
- Dimensions: 5`9" x 8`6"
Living room
- Level: Main
- Dimensions: 22`2" x 12`10"
Walk in closet
- Level: Main
- Dimensions: 8`8" x 6`8"
Heating
- Baseboard
Cooling
- None
Appliances
- Included: Dishwasher, Electric Stove, Microwave Hood Fan, Refrigerator, Washer/Dryer
- Laundry: In Unit
Features
- Closet Organizers, Double Vanity, Kitchen Island, Open Floorplan, Pantry
- Flooring: Carpet, Ceramic Tile
- Windows: Window Coverings
- Has fireplace: No
- Common walls with other units/homes: 2+ Common Walls
Interior area
- Total interior livable area: 1,101 sqft
Video & virtual tour
Property
Parking
- Total spaces: 1
- Parking features: Titled, Underground
Features
- Levels: Single Level Unit
- Stories: 4
- Entry location: Other
- Patio & porch: Balcony(s)
- Exterior features: Balcony, Lighting
Details
- Parcel number: 112398386
- Zoning: DC
Construction
Type & style
- Home type: Apartment
- Property subtype: Apartment
- Attached to another structure: Yes
Materials
- Wood Frame
Condition
- New construction: No
- Year built: 2024
Details
- Builder name: Cedarglen
Community & HOA
Community
- Features: Park, Playground, Sidewalks, Street Lights
- Subdivision: Carrington
HOA
- Has HOA: Yes
- Amenities included: Elevator(s), Parking, Trash, Visitor Parking
- Services included: Gas, Heat, Insurance, Maintenance Grounds, Professional Management, Reserve Fund Contributions, Sewer, Snow Removal, Trash, Water
- HOA fee: C$469 monthly
Location
- Region: Calgary
Financial & listing details
- Price per square foot: C$326/sqft
- Date on market: 6/27/2026
- Inclusions: N/A
Price history
Price history is unavailable.
Public tax history
Tax history is unavailable.
Climate risks
Neighborhood: Carrington
Nearby schools
GreatSchools rating
No schools nearby
We couldn't find any schools near this home.
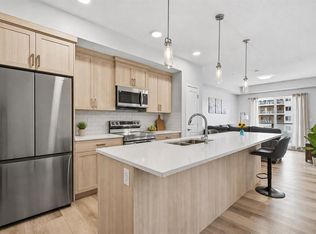
- C$258,0001 bd1 ba584 sqft33 W Carringham Gate NW #3207, Calgary, AB T3P2H6For Sale
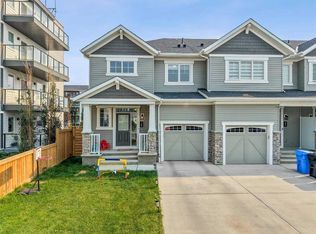
- C$568,0003 bd2 ba1.8k sqft260 W Carringham Way NW, Calgary, AB T3P1V9For Sale
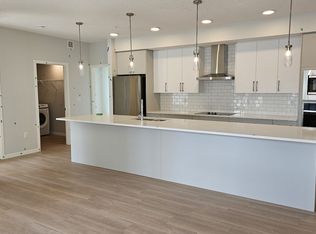
- C$--2 bd2 ba1.1k sqft33 W Carringham Gate NW #1203, Calgary, AB T3P2H6Off Market
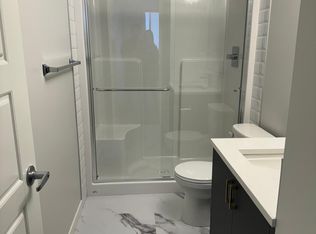
- C$--2 bd2 ba-- sqft33 N Carringham Gate NW #1306, Calgary, AB T3P2H6Off Market
Similar homes
- C$359,0002 bd2 ba1.1k sqft33 S Carringham Gate NW #1102, Calgary, AB T3P 2H6For Sale
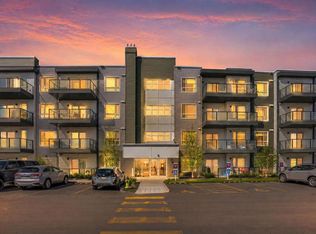 MLS ID #A2344845, Bobby Randhawa, Associate, Exp Realty. courtesy of Pillar9 System
 - C$415,0003 bd2 ba1.1k sqft33 N Carringham Gate NW #3417, Calgary, AB T3P 2H6For Sale
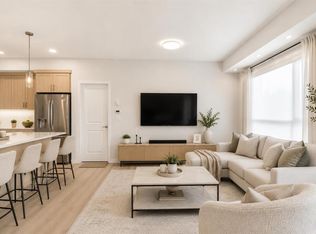 MLS ID #A2312407, Alex Hripko, Associate, Royal Lepage Benchmark. courtesy of Pillar9 System
 - C$339,8882 bd1 ba898 sqft117 SW Livingston Cmn NE, Calgary, AB T3P 1K1For Sale
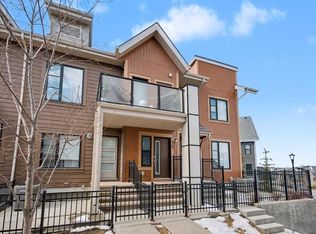 MLS ID #A2350049, Murad Shivji, Associate Broker, Re/Max Complete Realty. courtesy of Pillar9 System
 - C$349,0002 bd2 ba973 sqft300 N Harvest Hills Pl NE #402, Calgary, AB T3K 2P4For Sale
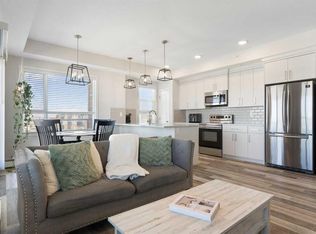 MLS ID #A2346061, Graham Terryberry, Associate, Real Broker. courtesy of Pillar9 System
