Welcome to this exceptional top-floor corner unit in a highly desirable location! Offering an impressive 1,056 sq. ft. of living space, this spacious 2-bedroom, 2-bathroom home features generously sized rooms, an expansive balcony, and beautiful open views. Enjoy exceptional privacy with no direct side neighbor—this CORNER unit is conveniently located next to the stairwell. Large windows throughout fill the home with abundant natural light, creating a bright and welcoming atmosphere. The interior has been thoughtfully upgraded and features stainless steel appliances, quartz countertops, and a large island perfect for entertaining. The oversized balcony provides plenty of space to relax, entertain, and take in the wide-open views. Titled underground parking stall (#610) is included, along with an exceptionally spacious laundry/storage room offering plenty of additional storage. With flexible possession and move-in-ready condition, this home offers outstanding value for its size, features, privacy, and location. Conveniently located close to major highways and the airport, with excellent amenities and everyday conveniences nearby. A rare opportunity to own a bright, spacious, and private top-floor corner unit!
For sale
C$369,900
100 Harvest Hills Pl NE #407, Calgary, AB T3K 2N4
2beds
1,056sqft
Apartment
Built in 2021
-- sqft lot
$-- Zestimate®
C$350/sqft
C$635/mo HOA
What's special
Generously sized roomsExpansive balconyBeautiful open viewsStainless steel appliancesQuartz countertops
- 3 days |
- 5 |
- 0 |
Zillow last checked:
Listing updated:
Listed by:
Jonathan Fang, Associate,
Homecare Realty Ltd.
Source: courtesy of Pillar9 System,MLS®#: A2339462 Originating MLS®#: Calgary
Originating MLS®#: CalgaryFacts & features
Interior
Bedrooms & bathrooms
- Bedrooms: 2
- Bathrooms: 2
- Full bathrooms: 2
Other
- Level: Main
- Dimensions: 13`10" x 12`2"
Bedroom
- Level: Main
- Dimensions: 9`2" x 10`5"
Other
- Level: Main
- Dimensions: 7`11" x 4`11"
Other
- Level: Main
- Dimensions: 8`2" x 8`0"
Dining room
- Level: Main
- Dimensions: 8`3" x 9`2"
Foyer
- Level: Main
- Dimensions: 5`10" x 4`7"
Kitchen
- Level: Main
- Dimensions: 9`1" x 15`7"
Laundry
- Level: Main
- Dimensions: 11`5" x 5`9"
Living room
- Level: Main
- Dimensions: 14`2" x 11`8"
Heating
- Baseboard
Cooling
- None
Appliances
- Included: Dishwasher, Electric Range, Microwave, Range Hood, Refrigerator, Washer/Dryer
- Laundry: In Unit, Laundry Room
Features
- Breakfast Bar, High Ceilings
- Flooring: Tile
- Has fireplace: No
- Common walls with other units/homes: 1 Common Wall
Interior area
- Total interior livable area: 1,056 sqft
Property
Parking
- Total spaces: 1
- Parking features: Underground, Titled
Features
- Levels: Single Level Unit
- Stories: 4
- Entry location: Top
- Patio & porch: Balcony(s)
- Exterior features: Balcony
Details
- Parcel number: 112576681
- Zoning: M-1
Construction
Type & style
- Home type: Apartment
- Property subtype: Apartment
- Attached to another structure: Yes
Materials
- Composite Siding, Concrete, Wood Frame
- Foundation: Concrete Perimeter
- Roof: Flat,Membrane
Condition
- New construction: No
- Year built: 2021
Community & HOA
Community
- Features: Park, Playground, Tennis Court(s)
- Subdivision: Harvest Hills
HOA
- Has HOA: Yes
- Amenities included: Playground
- Services included: Common Area Maintenance, Gas, Heat, Insurance, Professional Management, Reserve Fund Contributions, Sewer, Snow Removal, Trash, Water
- HOA fee: C$624 monthly
- Second HOA fee: C$131 annually
Location
- Region: Calgary
Financial & listing details
- Price per square foot: C$350/sqft
- Date on market: 8/22/2026
- Inclusions: N/A
Price history
Price history is unavailable.
Public tax history
Tax history is unavailable.
Climate risks
Neighborhood: Harvest Hills
Nearby schools
GreatSchools rating
No schools nearby
We couldn't find any schools near this home.
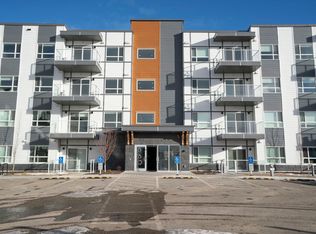
- C$--2 bd2 ba917 sqft360 Harvest Hills Way NE #315, Calgary, AB T3K2S1Off Market
- C$1,275,0005 bd4 ba2.5k sqft333 E Harvest Hills Way NE, Calgary, AB T3K2L8For Sale

- C$425,0003 bd2 ba1.1k sqft360 Harvest Hills Way W #106, Calgary, AB T3K2S1For Sale
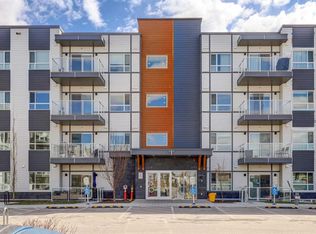
- C$344,9002 bd2 ba974 sqft360 S Harvest Hills Cmn NE #107, Calgary, AB T3K2N1For Sale
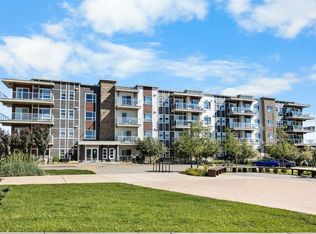
- C$245,0002 bd1 ba572 sqft370 W Harvest Hills Cmn NE #307, Calgary, AB T3K2M8For Sale
- C$369,9002 bd2 ba977 sqft300 N Harvest Hills Pl NE #402, Calgary, AB T3K2P4For Sale
- C$380,0002 bd2 ba1k sqft370 E Harvest Hills Cmn NE #210, Calgary, AB T3K2M7For Sale
- C$258,9002 bd1 ba674 sqft360 S Harvest Hills Cmn NE #104, Calgary, AB T3K2N1For Sale
Similar homes
- C$344,9002 bd2 ba974 sqft360 S Harvest Hills Cmn NE #107, Calgary, AB T3K 2N1For SaleMLS ID #A2327112, Jessica Chan, Broker, Jessica Chan Real Estate & Management Inc.. courtesy of Pillar9 System
- C$299,9002 bd2 ba800 sqft4 E Sage Hill Ter NW #306, Calgary, AB T3R 0W4For Sale
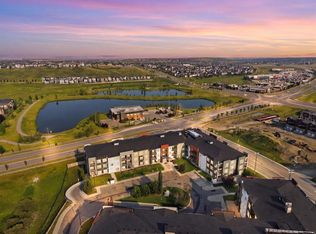 MLS ID #A2339921, Rebecca Akinde, Associate, Maxwell Capital Realty. courtesy of Pillar9 System
 - C$240,0002 bd2 ba834 sqft155 E Skyview Ranch Way NE #5105, Calgary, AB T3N 0L1For Sale
 MLS ID #A2339175, Varuni Dias Nagahawatta, Associate, Cir Realty. courtesy of Pillar9 System
 - C$369,0002 bd2 ba997 sqft450 N Kincora Glen Rd NW #3108, Calgary, AB T3R 1S2For Sale
 MLS ID #A2328168, Reena Chohan, Associate, 2% Realty. courtesy of Pillar9 System
 - C$359,9003 bd2 ba918 sqft15 N Sage Meadows Lndg NW #4417, Calgary, AB T3P 1E5For SaleMLS ID #A2313939, Chantelle Jenkins, Associate, Re/Max Complete Realty. courtesy of Pillar9 System
- C$400,0002 bd2 ba1k sqft15 N Sage Meadows Lndg NW #6311, Calgary, AB T3P 1E5For SaleMLS ID #A2330734, Michael Beckett, Associate, Re/Max Realty Professionals. courtesy of Pillar9 System
- C$319,9002 bd2 ba871 sqft33 N Carringham Gate NW #2306, Calgary, AB T3P 2H6For SaleMLS ID #A2335103, Happe Dhillon, Associate, Re/Max Crown. courtesy of Pillar9 System
- C$389,9002 bd2 ba1k sqft40 W Carrington Plz N #215, Calgary, AB T3P 1Y3For SaleMLS ID #A2301038, Aman Goggar, Associate, Royal Lepage Metro. courtesy of Pillar9 System
- C$349,9002 bd2 ba918 sqft605 N 17th Ave NW #205, Calgary, AB T2M 0N6For SaleMLS ID #A2326171, Gary Banipal, Associate, Real Broker. courtesy of Pillar9 System
- C$374,9002 bd2 ba793 sqft8370 S Broadcast Ave SW #205, Calgary, AB T3H 3V6For SaleMLS ID #A2338975, Hifaa El-Mais, Associate, Century 21 Bravo Realty. courtesy of Pillar9 System
- C$329,0002 bd1 ba557 sqft189 N 148th Ave NW, Calgary, AB T3P 1N1New ConstructionMLS ID #A2339583, Rana Matturi, Associate, Exp Realty. courtesy of Pillar9 System
- C$329,9003 bd2 ba839 sqft44 NE Skyview Pkwy NE #1305, Calgary, AB T3N 2R8New ConstructionMLS ID #A2337697, Oliver Trutina, Associate, Re/Max First. courtesy of Pillar9 System
- C$369,9002 bd2 ba1k sqft151 N Skyview Bay NE #2216, Calgary, AB T3N 2K3For SaleMLS ID #A2334291, Manpreet Giran, Associate, Amovista. courtesy of Pillar9 System
- C$364,0002 bd2 ba1.1k sqft33 S Carringham Gate NW #3304, Calgary, AB T3P 2H6For SaleMLS ID #A2319995, Philip De Fazio, Associate, The Real Estate District. courtesy of Pillar9 System
- C$369,5002 bd2 ba1.1k sqft33 S Carringham Gate NW #1102, Calgary, AB T3P 2H6For SaleMLS ID #A2306919, Bobby Randhawa, Associate, Exp Realty. courtesy of Pillar9 System
- C$360,0002 bd2 ba791 sqft55 W Lucas Way NW #2212, Calgary, AB T3P 1M3For SaleMLS ID #A2325726, Sheetal Cheema, Associate, Smartpro Realty. courtesy of Pillar9 System
- C$329,0002 bd2 ba1k sqft60 W Skyview Ranch Rd NE #2303, Calgary, AB T3N 2J8For SaleMLS ID #A2335917, Jinder Sidhu, Associate, Re/Max Real Estate (Mountain View). courtesy of Pillar9 System
- C$345,0002 bd2 ba679 sqft71 S Shawnee Cmn SW #206, Calgary, AB T2Y 0R2For SaleMLS ID #A2336282, Dusko Sremac, Associate, Real Broker. courtesy of Pillar9 System
- C$339,0003 bd2 ba1.1k sqft245 E Redstone Walk NE #202, Calgary, AB T3N 1M6For SaleMLS ID #A2327755, Enayat Aminzadah, Associate, Grassroots Realty Group. courtesy of Pillar9 System
- C$399,9002 bd2 ba1k sqft33 N Carringham Gate NW #3315, Calgary, AB T3P 2H6For SaleMLS ID #A2332011, Akshay Pasricha, Associate, Prep Ultra Realty Ltd.. courtesy of Pillar9 System
