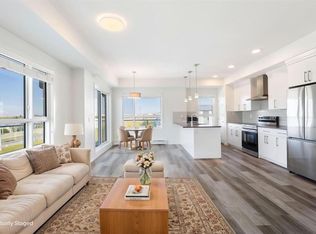
Welcome to this fully upgraded 2 BED, 2 BATH + DEN GROUND-FLOOR CONDO in the desirable community of KINCORA. The DEN offers the perfect flex space for a home office, reading nook, or lifestyle workspace. This bright, open-concept unit features UPGRADED QUARTZ COUNTERTOPS THROUGHOUT THE UNIT and STAINLESS STEEL APPLIANCES, along with modern finishes, PATIO ACCESS, and the comfort of an AIR CONDITIONING UNIT for SEASONAL ENJOYMENT. The home includes TWO TITLED PARKING STALLS—one underground and one surface—plus abundant storage space, with storage attached to the underground stall and an additional STORAGE LOCKER on the second floor. This 18+ BUILDING offers beautifully maintained grounds, park benches, and ample visitor parking, all just minutes from shopping, dining, walking paths, and transit in the beautiful Kincora neighbourhood.
For sale
C$369,000
450 N Kincora Glen Rd NW #3108, Calgary, AB T3R 1S2
2beds
997sqft
Apartment
Built in 2017
-- sqft lot
$-- Zestimate®
C$370/sqft
C$671/mo HOA
What's special
- 89 days
- 3
- 0
Zillow last checked:
Listing updated:
Listed by:
Reena Chohan, Associate,
2% Realty
Source: courtesy of Pillar9 System,MLS®#: A2328168 Originating MLS®#: Calgary
Originating MLS®#: CalgaryFacts & features
Interior
Bedrooms & bathrooms
- Bedrooms: 2
- Bathrooms: 2
- Full bathrooms: 2
Bedroom
- Level: Main
- Dimensions: 10`11" x 10`1"
Other
- Level: Main
- Dimensions: 10`1" x 11`9"
Other
- Level: Main
- Dimensions: 10`0" x 5`0"
Other
- Level: Main
- Dimensions: 8`4" x 7`6"
Other
- Level: Main
- Dimensions: 9`11" x 6`8"
Den
- Level: Main
- Dimensions: 7`4" x 7`4"
Other
- Level: Main
- Dimensions: 10`1" x 3`9"
Other
- Level: Main
- Dimensions: 10`1" x 9`8"
Other
- Level: Main
- Dimensions: 12`3" x 21`7"
Walk in closet
- Level: Main
- Dimensions: 7`1" x 7`10"
Heating
- Radiant Floor, Natural Gas
Cooling
- Wall Unit(s)
Appliances
- Included: Dishwasher, Electric Stove, Microwave Hood Fan, Refrigerator, Washer/Dryer Stacked
- Laundry: In Unit
Features
- Breakfast Bar, Closet Organizers, Double Vanity, Kitchen Island, Quartz Counters, Walk-In Closet(s)
- Flooring: Carpet
- Windows: Window Coverings
- Has fireplace: No
- Common walls with other units/homes: 2+ Common Walls
Interior area
- Total interior livable area: 997.10 sqft
Property
Parking
- Total spaces: 2
- Parking features: Additional Parking, Guest, Stall, Underground, Titled
Features
- Levels: Single Level Unit
- Stories: 4
- Entry location: Other
- Patio & porch: Balcony(s)
- Exterior features: Balcony
Details
- Parcel number: 112128481
- Zoning: M-2 d200
Construction
Type & style
- Home type: Apartment
- Property subtype: Apartment
- Attached to another structure: Yes
Materials
- Stone, Stucco, Wood Frame
Condition
- New construction: No
- Year built: 2017
Community & HOA
Community
- Features: Park, Playground
- Subdivision: Kincora
HOA
- Has HOA: Yes
- Amenities included: Elevator(s), Snow Removal, Trash, Visitor Parking
- Services included: Common Area Maintenance, Heat, Maintenance Grounds, Professional Management, Reserve Fund Contributions, Sewer, Snow Removal, Trash, Water
- HOA fee: C$671 monthly
Location
- Region: Calgary
Financial & listing details
- Price per square foot: C$370/sqft
- Date on market: 7/10/2026
- Inclusions: N/A
Price history
Price history is unavailable.
Public tax history
Tax history is unavailable.
Climate risks
Neighborhood: Kincora
Nearby schools
GreatSchools rating
No schools nearby
We couldn't find any schools near this home.
- C$359,9002 bd2 ba998 sqft450 N Kincora Glen Rd NW #3305, Calgary, AB T3R1S2For Sale
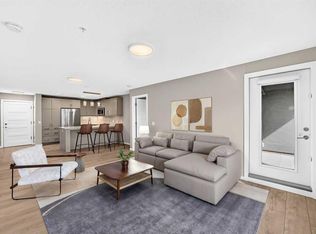
- C$359,9002 bd2 ba999 sqft450 Kincora Glen Rd NW #3305, Calgary, AB T3R1S2For Sale
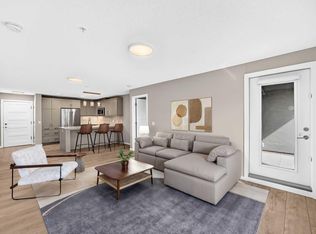
- C$229,9001 bd1 ba581 sqft450 SE Kincora Glen Rd NW #2405, Calgary, AB T3R1S2For Sale
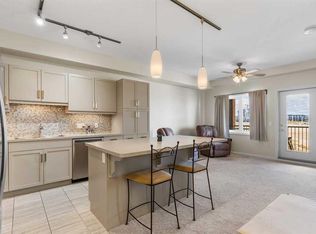
- C$298,9002 bd2 ba842 sqft402 NE Kincora Glen Rd NW #3307, Calgary, AB T3R0V2For Sale

Similar homes
- C$359,9002 bd2 ba998 sqft450 N Kincora Glen Rd NW #3305, Calgary, AB T3R 1S2For SaleMLS ID #A2342675, Jag Sahota, Associate, Century 21 Bravo Realty. courtesy of Pillar9 System
- C$354,9002 bd2 ba898 sqft10 E Kincora Glen Park NW #115, Calgary, AB T3R 1K1For Sale
 MLS ID #A2338560, Diana Zelaya, Associate, Real Broker. courtesy of Pillar9 System
 - C$280,0002 bd2 ba800 sqft4 S Sage Hill Ter NW #122, Calgary, AB T3R 0W4For Sale
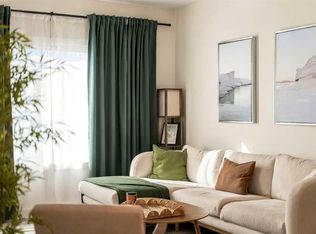 MLS ID #A2348488, Amy Settle, Associate, Real Broker. courtesy of Pillar9 System
 - C$369,9002 bd2 ba1k sqft100 Harvest Hills Pl NE #407, Calgary, AB T3K 2N4For Sale
 MLS ID #A2339462, Jonathan Fang, Associate, Homecare Realty Ltd.. courtesy of Pillar9 System
