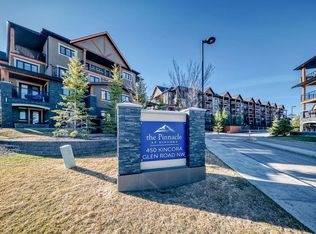
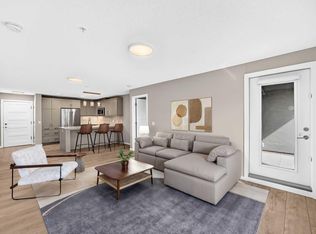
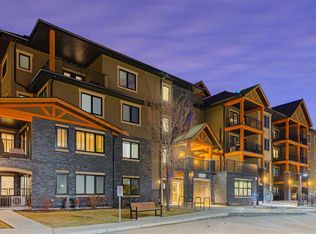
This beautiful 2-bedroom, 2-bathroom plus Den condo is being offered for sale for the first time by the original owners and is ready for you to move in. This unit features a great layout and offers a primary bedroom with a private 4-piece bathroom and your own walk-in closet. The second bedroom also has a walk-in closet and a spacious 3-piece washroom. The kitchen offers stainless steel" KitchenAid" appliances, lots of storage and ample counter space with an eating breakfast bar. The cozy and spacious living room offers a great space to relax and the balcony comes ready with a natural gas line for your BBQ. There is heated underground parking and storage. The complex features beautiful grounds, park benches, lots of trees, and lots of visitor parking. This 18+building is exceptionally well cared for and has easy access to amenities and walking paths. Some photos have been virtually staged for illustration purposes.
For sale
C$359,900
450 N Kincora Glen Rd NW #3305, Calgary, AB T3R 1S2
2beds
998sqft
Apartment
Built in 2017
-- sqft lot
$-- Zestimate®
C$360/sqft
C$671/mo HOA
What's special
Park benchesLots of trees
- 9 days
- 7
- 0
Zillow last checked:
Listing updated:
Listed by:
Jag Sahota, Associate,
Century 21 Bravo Realty
Source: courtesy of Pillar9 System,MLS®#: A2342675 Originating MLS®#: Calgary
Originating MLS®#: CalgaryFacts & features
Interior
Bedrooms & bathrooms
- Bedrooms: 2
- Bathrooms: 2
- Full bathrooms: 2
Other
- Level: Main
- Dimensions: 10`1" x 11`9"
Bedroom
- Level: Main
- Dimensions: 10`1" x 10`11"
Other
- Level: Main
- Dimensions: 10`0" x 4`11"
Other
- Level: Main
- Dimensions: 7`7" x 8`3"
Den
- Level: Main
- Dimensions: 7`4" x 7`4"
Dining room
- Level: Main
- Dimensions: 12`3" x 8`0"
Other
- Level: Main
- Dimensions: 3`9" x 9`11"
Kitchen
- Level: Main
- Dimensions: 10`4" x 10`1"
Laundry
- Level: Main
- Dimensions: 3`5" x 3`7"
Living room
- Level: Main
- Dimensions: 12`3" x 13`7"
Walk in closet
- Level: Main
- Dimensions: 8`3" x 5`10"
Walk in closet
- Level: Main
- Dimensions: 6`1" x 7`2"
Heating
- Central, Natural Gas
Cooling
- Wall Unit(s)
Appliances
- Included: Dishwasher, Dryer, Electric Range, Microwave, Microwave Hood Fan, Refrigerator, Washer
- Laundry: In Unit
Features
- Closet Organizers, Granite Counters, Kitchen Island, No Animal Home, No Smoking Home, Storage, Walk-In Closet(s)
- Flooring: Carpet, Tile
- Windows: Window Coverings
- Has fireplace: No
- Common walls with other units/homes: 2+ Common Walls
Interior area
- Total interior livable area: 998.60 sqft
Property
Parking
- Total spaces: 2
- Parking features: Stall, Underground, Titled
Features
- Levels: Single Level Unit
- Stories: 4
- Entry location: Other
- Patio & porch: None
- Exterior features: Balcony, BBQ gas line
Details
- Parcel number: 112048482
- Zoning: M-2 d200
Construction
Type & style
- Home type: Apartment
- Property subtype: Apartment
- Attached to another structure: Yes
Materials
- Brick, Concrete, Wood Frame
Condition
- New construction: No
- Year built: 2017
Community & HOA
Community
- Features: Park, Playground, Sidewalks, Street Lights
- Subdivision: Kincora
HOA
- Has HOA: Yes
- Amenities included: Elevator(s), Parking, Snow Removal, Storage, Trash, Visitor Parking
- Services included: Amenities of HOA/Condo, Common Area Maintenance, Heat, Maintenance Grounds, Parking, Professional Management, Reserve Fund Contributions, Snow Removal, Trash, Water
- HOA fee: C$671 monthly
Location
- Region: Calgary
Financial & listing details
- Price per square foot: C$360/sqft
- Date on market: 9/8/2026
- Inclusions: N/A
Price history
Price history is unavailable.
Public tax history
Tax history is unavailable.
Climate risks
Neighborhood: Kincora
Nearby schools
GreatSchools rating
No schools nearby
We couldn't find any schools near this home.
- C$369,0002 bd2 ba997 sqft450 N Kincora Glen Rd NW #3108, Calgary, AB T3R1S2For Sale
- C$359,9002 bd2 ba999 sqft450 Kincora Glen Rd NW #3305, Calgary, AB T3R1S2For Sale
- C$379,8002 bd2 ba1k sqft450 NE Kincora Glen Rd NW #3403, Calgary, AB T3R1S2For Sale
- C$299,9002 bd2 ba842 sqft402 NE Kincora Glen Rd NW #3307, Calgary, AB T3R0V2For Sale

Similar homes
- C$359,9002 bd2 ba999 sqft450 Kincora Glen Rd NW #3305, Calgary, AB T3R 1S2For SaleCentury 21 Canada
- C$369,0002 bd2 ba997 sqft450 N Kincora Glen Rd NW #3108, Calgary, AB T3R 1S2For SaleMLS ID #A2328168, Reena Chohan, Associate, 2% Realty. courtesy of Pillar9 System
- C$379,8002 bd2 ba1k sqft450 NE Kincora Glen Rd NW #3403, Calgary, AB T3R 1S2For SaleMLS ID #A2319422, Grace Cardenas, Associate, Exp Realty. courtesy of Pillar9 System
- C$354,9002 bd2 ba898 sqft10 E Kincora Glen Park NW #115, Calgary, AB T3R 1K1For Sale
 MLS ID #A2338560, Diana Zelaya, Associate, Real Broker. courtesy of Pillar9 System
