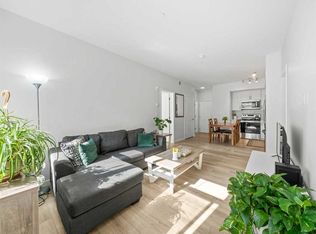
Step into this beautifully finished and well maintained 2 bedroom, 2 bathroom condo in Mark 101! One of the largest floor plans in the building, this home is full of upgrades. The kitchen features quartz counters with white shaker style cabinets, stainless steel appliances, pantry, and tile backsplash, the perfect spot for entertaining guests. The open concept flows seamlessly into the flex space, great for a workspace or reading nook, as well as the large and bright living room with space for a dining table. The east facing balcony provides the sunrise with your morning coffee and shade in the evening to beat the summer heat. The primary bedroom fits your king bed and dresser, with a 4 piece ensuite featuring a double vanity for easy mornings with your partner. The second bedroom is right across from another full bathroom at the other end of the condo for added privacy with children or roommates. Enjoy your oversized titled parking stall in the secured and heated parkade, with bike locker and private storage unit. Shopping is a short walk away, with many options to eat as well as professional services. Quick access to Stoney Trail makes for easy commutes. You’ll also love the green belt running through Sage Hill for bike rides and dog walks. Book your showing today to see everything this home has to offer!
For sale
C$339,900
3727 E Sage Hill Dr NW #2310, Calgary, AB T3R 1T7
2beds
861sqft
Apartment
Built in 2018
-- sqft lot
$-- Zestimate®
C$395/sqft
C$514/mo HOA
What's special
Kitchen features quartz countersWhite shaker style cabinetsStainless steel appliancesTile backsplashBike locker
- 14 days |
- 18 |
- 1 |
Zillow last checked:
Listing updated:
Listed by:
Geoff Burrell, Associate,
Cir Realty
Source: courtesy of Pillar9 System,MLS®#: A2333330 Originating MLS®#: Calgary
Originating MLS®#: CalgaryFacts & features
Interior
Bedrooms & bathrooms
- Bedrooms: 2
- Bathrooms: 2
- Full bathrooms: 2
Other
- Level: Main
- Dimensions: 11`4" x 10`8"
Bedroom
- Level: Main
- Dimensions: 8`9" x 11`8"
Other
- Level: Main
- Dimensions: 0`0" x 0`0"
Other
- Level: Main
- Dimensions: 0`0" x 0`0"
Other
- Level: Main
- Dimensions: 7`6" x 12`7"
Flex space
- Level: Main
- Dimensions: 5`8" x 5`8"
Foyer
- Level: Main
- Dimensions: 4`4" x 7`3"
Other
- Level: Main
- Dimensions: 12`4" x 11`5"
Laundry
- Level: Main
- Dimensions: 3`7" x 4`4"
Living room
- Level: Main
- Dimensions: 12`5" x 12`7"
Heating
- Forced Air
Cooling
- Other
Appliances
- Included: Dishwasher, Dryer, Electric Stove, Microwave Hood Fan, Refrigerator, Washer
- Laundry: In Unit
Features
- Breakfast Bar, Ceiling Fan(s), Double Vanity, Kitchen Island, Open Floorplan, Quartz Counters
- Flooring: Carpet, Tile
- Windows: Window Coverings
- Has fireplace: No
- Common walls with other units/homes: 2+ Common Walls
Interior area
- Total interior livable area: 861 sqft
Property
Parking
- Total spaces: 1
- Parking features: Enclosed, Garage Door Opener, Heated Garage, Secured, Titled, Underground
- Has uncovered spaces: Yes
Features
- Levels: Single Level Unit
- Stories: 4
- Entry location: Other
- Patio & porch: Balcony(s)
- Exterior features: Balcony, Barbecue, BBQ gas line, Storage
Details
- Parcel number: 112661929
- Zoning: M-2 d200
Construction
Type & style
- Home type: Apartment
- Property subtype: Apartment
- Attached to another structure: Yes
Materials
- Stone, Vinyl Siding, Wood Frame
- Foundation: Concrete Perimeter
- Roof: Asphalt Shingle
Condition
- New construction: No
- Year built: 2018
Community & HOA
Community
- Features: Park, Playground, Sidewalks, Street Lights
- Subdivision: Sage Hill
HOA
- Has HOA: Yes
- Amenities included: Bicycle Storage, Elevator(s), Parking, Secured Parking, Storage, Visitor Parking
- Services included: Common Area Maintenance, Gas, Heat, Insurance, Maintenance Grounds, Professional Management, Reserve Fund Contributions, Sewer, Snow Removal, Trash, Water
- HOA fee: C$514 monthly
Location
- Region: Calgary
Financial & listing details
- Price per square foot: C$395/sqft
- Date on market: 7/30/2026
- Inclusions: Negotiable
Price history
Price history is unavailable.
Public tax history
Tax history is unavailable.
Climate risks
Neighborhood: Sage Hill
Nearby schools
GreatSchools rating
No schools nearby
We couldn't find any schools near this home.
- C$295,0002 bd2 ba702 sqft3727 Sage Hill Dr NW #3111, Calgary, AB T3R1T7For Sale
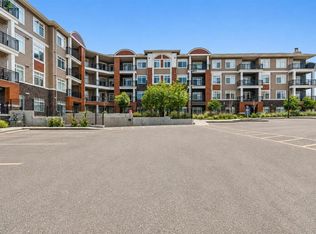
- C$249,9001 bd1 ba568 sqft3727 N Sage Hill Dr NW #3417, Calgary, AB T3R1T7For Sale
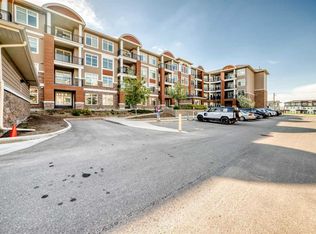
- C$325,0002 bd2 ba817 sqft3727 SW Sage Hill Dr NW #1212, Calgary, AB T3R1T7For Sale
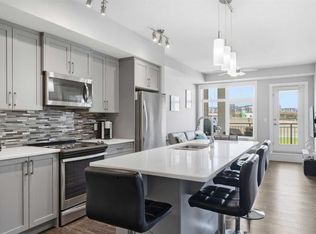
- C$349,9002 bd2 ba859 sqft3727 E Sage Hill Dr NW #1408, Calgary, AB T3R1T7For Sale
- C$319,9002 bd2 ba892 sqft24 NE Sage Hill Ter NW #208, Calgary, AB T3R0W9For Sale
- C$239,9001 bd1 ba558 sqft3727 S Sage Hill Dr NW #2115, Calgary, AB T3R1T7For Sale
- C$314,9002 bd2 ba810 sqft3727 E Sage Hill Dr NW #1412, Calgary, AB T3R1T7For Sale
- C$245,0001 bd1 ba575 sqft24 E Sage Hill Ter NW #319, Calgary, AB T3R0W9For Sale
Similar homes
- C$349,9002 bd2 ba859 sqft3727 E Sage Hill Dr NW #1408, Calgary, AB T3R 1T7For SaleMLS ID #A2331038, Jenna Leigh Bole, Associate, Royal Lepage Benchmark. courtesy of Pillar9 System
- C$325,0002 bd2 ba817 sqft3727 SW Sage Hill Dr NW #1212, Calgary, AB T3R 1T7For SaleMLS ID #A2311083, Krassi Tzenov, Broker, Kt Capital Realty Inc.. courtesy of Pillar9 System
- C$314,9002 bd2 ba810 sqft3727 E Sage Hill Dr NW #1412, Calgary, AB T3R 1T7For Sale
 MLS ID #A2311358, Art Lee, Associate, Real Broker. courtesy of Pillar9 System
 - C$275,0002 bd2 ba801 sqft8 N Sage Hill Ter NW #108, Calgary, AB T3R 0W5For Sale
 MLS ID #A2335745, Sahil Chhabra, Associate, Exp Realty. courtesy of Pillar9 System
 - C$319,9002 bd2 ba874 sqft10 W Kincora Glen Park NW #401, Calgary, AB T3R 1K1For SaleMLS ID #A2311111, Carlene Timmers, Associate, The Real Estate District. courtesy of Pillar9 System
- C$353,0002 bd2 ba905 sqft450 S Sage Valley Dr NW #4301, Calgary, AB T3R 0V5For SaleMLS ID #A2328856, Derrick Newman, Associate, Cir Realty. courtesy of Pillar9 System
- C$279,9002 bd2 ba811 sqft4 W Sage Hill Ter NW #205, Calgary, AB T3R 0W4For SaleMLS ID #A2328927, Aaron Stroud, Associate, Real Broker. courtesy of Pillar9 System
- C$288,9002 bd2 ba794 sqft8 S Sage Hill Ter NW #220, Calgary, AB T3R 0W5For SaleMLS ID #A2323410, Cesar Rodriguez Hernandez, Associate, Kic Realty. courtesy of Pillar9 System
- C$370,0002 bd2 ba840 sqft298 E Sage Meadows Park NW #2417, Calgary, AB T3P 1P5For SaleMLS ID #A2319930, Brittney Ames, Associate, Maxwell Capital Realty. courtesy of Pillar9 System
- C$299,9002 bd2 ba685 sqft298 N Sage Meadows Park NW #1104, Calgary, AB T3P 1P5For SaleMLS ID #A2325339, Jeffery Rombough, Associate, Royal Lepage Solutions. courtesy of Pillar9 System
- C$320,0002 bd1 ba784 sqft167 N Sage Bluff Cir NW, Calgary, AB T3R 1T5For SaleMLS ID #A2326146, Karan Kannure, Associate, Exp Realty. courtesy of Pillar9 System
- C$249,9001 bd1 ba568 sqft3727 N Sage Hill Dr NW #3417, Calgary, AB T3R 1T7For SaleMLS ID #A2330748, Jessica Macdonald, Associate, Cms Real Estate Ltd.. courtesy of Pillar9 System
- C$315,0002 bd2 ba805 sqft3950 SW 46th Ave NW #210, Calgary, AB T3A 0L9For SaleMLS ID #A2333233, Josh Nelson, Associate, Royal Lepage Benchmark. courtesy of Pillar9 System
- C$325,0002 bd2 ba907 sqft30 NE Royal Oak Plz NW #326, Calgary, AB T3G 0C1For SaleMLS ID #A2302969, Marc Miiller, Associate, Remax Innovations. courtesy of Pillar9 System
- C$339,9002 bd2 ba823 sqft607 17th Ave NW #403, Calgary, AB T2M 0N6For SaleMLS ID #A2331027, Len T. Wong, Associate Broker, Re/Max Complete Realty. courtesy of Pillar9 System
- C$439,9002 bd2 ba1k sqft10 Sage Hill Way NW #116, Calgary, AB T3R 0H5For SaleMLS ID #A2320145, Mark Sadiua, Associate, Re/Max Real Estate (Mountain View). courtesy of Pillar9 System
- C$357,0002 bd2 ba837 sqft80 N Carrington Plz NW #406, Calgary, AB T3P 1Y3For SaleMLS ID #A2303135, Yvette Lee, Associate, Diamond Realty & Associates Ltd. courtesy of Pillar9 System
- C$349,0002 bd2 ba751 sqft510 W Edmonton Trl NE #128, Calgary, AB T2E 3H1For SaleMLS ID #A2330724, Erica Broad, Associate, Real Estate Professionals Inc.. courtesy of Pillar9 System
- C$380,0002 bd2 ba1k sqft370 E Harvest Hills Cmn NE #210, Calgary, AB T3K 2M7For SaleMLS ID #A2321745, Dhrumilkumar Purohit, Associate, Exp Realty. courtesy of Pillar9 System
- C$349,9002 bd2 ba918 sqft605 N 17th Ave NW #205, Calgary, AB T2M 0N6For SaleMLS ID #A2326171, Gary Banipal, Associate, Real Broker. courtesy of Pillar9 System
