This is a very special 2-bedroom with den condo. There are only 3 units this large (nearly 900 sq ft) in the building, and this one has rare upgrades. Both bedrooms have an ensuite, as a door from the second bedroom has been added for access directly to the second bathroom. The primary bedroom ensuite has a double vanity, double-sized shower and a custom built storage cabinet added. The kitchen has had every upgrade offered by the builder - high-end quartz countertops, stainless steel Whirlpool appliances and glass backsplash tiles. There is ample cabinet and counter space. The den, beside the kitchen, is perfectly sized for an office, workout space, or extra storage. In suite laundry includes a stackable washer/dryer. There is laminate flooring throughout all the living areas, with ceramic tile in the bathrooms (and you guessed it - it's upgraded!) and all has the luxurious comfort of in-floor heating. The balcony offers a beautiful view, and privacy at the same time. Underground, secured parkade (one titled parking spot comes with this unit) also has secured bike storage. Parking for visitors is right outside the door, with several spots in the parking lot, or just steps away on the street. This condo is located near several walking paths, shopping and public transit. Congratulations! You've found it!
For sale
C$319,900
24 NE Sage Hill Ter NW #208, Calgary, AB T3R 0W9
2beds
892sqft
Apartment
Built in 2017
-- sqft lot
$-- Zestimate®
C$359/sqft
C$608/mo HOA
What's special
Rare upgradesDouble-sized showerCustom built storage cabinetHigh-end quartz countertopsStainless steel whirlpool appliancesGlass backsplash tilesSecured bike storage
- 21 days |
- 17 |
- 1 |
Zillow last checked:
Listing updated:
Listed by:
Dhanwant Chahal, Associate,
Re/Max Complete Realty
Source: courtesy of Pillar9 System,MLS®#: A2328176 Originating MLS®#: Calgary
Originating MLS®#: CalgaryFacts & features
Interior
Bedrooms & bathrooms
- Bedrooms: 2
- Bathrooms: 2
- Full bathrooms: 2
Other
- Level: Main
- Dimensions: 12`0" x 9`6"
Bedroom
- Level: Main
- Dimensions: 14`6" x 8`11"
Other
- Level: Main
- Dimensions: 0`0" x 0`0"
Other
- Level: Main
- Dimensions: 0`0" x 0`0"
Den
- Level: Main
- Dimensions: 10`3" x 7`1"
Kitchen
- Level: Main
- Dimensions: 8`9" x 11`1"
Other
- Level: Main
- Dimensions: 17`6" x 11`11"
Heating
- Radiant Floor
Cooling
- None
Appliances
- Included: Dishwasher, Dryer, Microwave Hood Fan, Refrigerator, Stove(s), Washer
- Laundry: In Unit
Features
- Elevator, Kitchen Island, Quartz Counters
- Flooring: Ceramic Tile, Laminate
- Windows: Window Coverings
- Has fireplace: No
- Common walls with other units/homes: 2+ Common Walls
Interior area
- Total interior livable area: 892 sqft
Property
Parking
- Total spaces: 1
- Parking features: Underground, Titled
Features
- Levels: Single Level Unit
- Stories: 4
- Entry location: Other
- Patio & porch: See Remarks
- Exterior features: Balcony
Details
- Parcel number: 112804362
- Zoning: M-1 d100
Construction
Type & style
- Home type: Apartment
- Property subtype: Apartment
- Attached to another structure: Yes
Materials
- Mixed
- Roof: Asphalt Shingle
Condition
- New construction: No
- Year built: 2017
Community & HOA
Community
- Subdivision: Sage Hill
HOA
- Has HOA: Yes
- Amenities included: Visitor Parking
- Services included: Common Area Maintenance, Heat, Insurance, Professional Management, Reserve Fund Contributions, Sewer, Snow Removal, Trash, Water
- HOA fee: C$608 monthly
Location
- Region: Calgary
Financial & listing details
- Price per square foot: C$359/sqft
- Date on market: 7/10/2026
- Inclusions: na

Dhanwant Chahal
(403) 461-2514
By pressing Contact Agent, you agree that the real estate professional identified above may call/text you about your search, which may involve use of automated means and pre-recorded/artificial voices. You don't need to consent as a condition of buying any property, goods, or services. Message/data rates may apply. You also agree to our Terms of Use. Zillow does not endorse any real estate professionals. We may share information about your recent and future site activity with your agent to help them understand what you're looking for in a home.
Price history
Price history is unavailable.
Public tax history
Tax history is unavailable.
Climate risks
Neighborhood: Sage Hill
Nearby schools
GreatSchools rating
No schools nearby
We couldn't find any schools near this home.
- C$339,9002 bd2 ba861 sqft3727 E Sage Hill Dr NW #2310, Calgary, AB T3R1T7For Sale
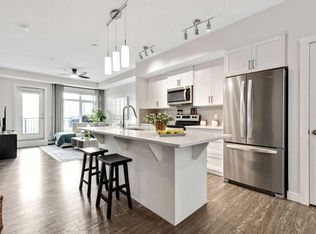
- C$295,0002 bd2 ba702 sqft3727 Sage Hill Dr NW #3111, Calgary, AB T3R1T7For Sale
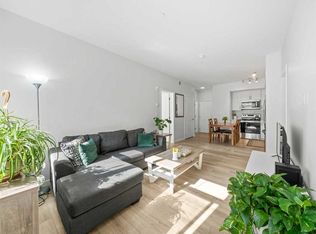
- C$--2 bd2 ba-- sqft20 Sage Hill Ter NW, Calgary, AB T3R0W8Off Market

- C$--2 bd2 ba767 sqft20 SE Sage Hill Ter NW #204, Calgary, AB T3R0W8Off Market
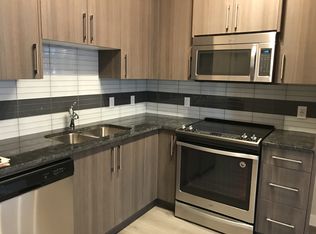
- C$--2 bd2 ba811 sqft20 Sage Hill Ter NW #202, Calgary, AB T3R0W8Off Market
- C$464,9993 bd4 ba1.5k sqft1213 N Sage Hill Grv NW, Calgary, AB T3R2A1For Sale
- C$313,5002 bd2 ba829 sqft3727 W Sage Hill Dr NW #2105, Calgary, AB T3R1T7For Sale
- C$--3 bd4 ba1.4k sqft805 N Sage Hill Grv NW, Calgary, AB T3R2A2Off Market
Similar homes
- C$299,9002 bd2 ba799 sqft12 NE Sage Hill Ter NW #308, Calgary, AB T3R 0W6For Sale
 MLS ID #A2327620, Sanjay Negi, Associate, Cir Realty. courtesy of Pillar9 System
 - C$310,0002 bd2 ba788 sqft4 W Sage Hill Ter NW #201, Calgary, AB T3R 0W4For Sale
 MLS ID #A2312301, Azalea Kim, Broker, Bow Realty. courtesy of Pillar9 System
 - C$319,9002 bd2 ba700 sqft30 W Sage Hill Walk NW #110, Calgary, AB T3R 2A9For Sale
 MLS ID #A2330466, Salim Syed, Associate, Urban-Realty.Ca. courtesy of Pillar9 System
 - C$294,9002 bd2 ba794 sqft8 S Sage Hill Ter NW #220, Calgary, AB T3R 0W5For Sale
 MLS ID #A2323410, Cesar Rodriguez Hernandez, Associate, Kic Realty. courtesy of Pillar9 System
 - C$295,0002 bd2 ba702 sqft3727 Sage Hill Dr NW #3111, Calgary, AB T3R 1T7For SaleMLS ID #A2307627, Thomas Bielert, Associate, Ko Realty Ltd.. courtesy of Pillar9 System
- C$314,9002 bd2 ba841 sqft5 SW Country Village Park NE #1309, Calgary, AB T3K 0G1For SaleMLS ID #A2317605, Ricardo Serrano Toledo, Associate, Kic Realty. courtesy of Pillar9 System
- C$335,0002 bd2 ba827 sqft30 S Sage Hill Walk NW #305, Calgary, AB T3R 2A9For SaleMLS ID #A2293575, Donna Abbott, Associate, Re/Max First. courtesy of Pillar9 System
- C$279,9001 bd1 ba648 sqft3727 E Sage Hill Dr NW #3218, Calgary, AB T3R 1T7For SaleMLS ID #A2300805, Andrew Hanney, Associate, Royal Lepage Benchmark. courtesy of Pillar9 System
- C$314,0002 bd2 ba935 sqft70 W Panamount Dr NW #5106, Calgary, AB T3K 5Z1For SaleMLS ID #A2294584, Huy Nguyen, Associate, Century 21 Argos Realty. courtesy of Pillar9 System
- C$439,9002 bd2 ba1k sqft10 Sage Hill Way NW #116, Calgary, AB T3R 0H5For SaleMLS ID #A2320145, Mark Sadiua, Associate, Re/Max Real Estate (Mountain View). courtesy of Pillar9 System
- C$339,9002 bd2 ba823 sqft607 17th Ave NW #403, Calgary, AB T2M 0N6For SaleMLS ID #A2331027, Len T. Wong, Associate Broker, Re/Max Complete Realty. courtesy of Pillar9 System
- C$319,9003 bd1 ba690 sqft76 Cornerstone Ave NE #2424, Calgary, AB T3N 1G6For SaleMLS ID #A2315810, Harman Gill, Associate, Exp Realty. courtesy of Pillar9 System
- C$349,9002 bd2 ba702 sqft430 N Sage Hill Rd NW #3207, Calgary, AB T3R 2J9New ConstructionMLS ID #A2280150, Steve Zacher, Associate, Re/Max Real Estate (Mountain View). courtesy of Pillar9 System
- C$339,0002 bd2 ba797 sqft303 W 13th Ave SW #311, Calgary, AB T2R 0Y9For SaleMLS ID #A2315823, Harman Gill, Associate, Exp Realty. courtesy of Pillar9 System
- C$289,0002 bd2 ba832 sqft240 Skyview Ranch Rd NE #4117, Calgary, AB T3N 0P4For SaleMLS ID #A2327039, Darshan Sidhu, Associate, Royal Lepage Metro. courtesy of Pillar9 System
- C$345,9002 bd2 ba820 sqft416 E Covecreek Cir NE, Calgary, AB T3K 0W6For SaleMLS ID #A2319946, Wria Moradi, Associate, First Place Realty. courtesy of Pillar9 System
- C$389,0002 bd3 ba1.2k sqft101 W Panatella Sq NW #202, Calgary, AB T3K 6C7For SaleMLS ID #A2333315, Justin Havre, Associate, Exp Realty. courtesy of Pillar9 System
- C$325,0002 bd2 ba831 sqft4303 E 1st St NE #433, Calgary, AB T2E 7M3For SaleMLS ID #A2309228, Karen Luu, Broker, Century 21 Argos Realty. courtesy of Pillar9 System
- C$305,0003 bd2 ba683 sqft76 Cornerstone Ave NE #2303, Calgary, AB T3N 1G6For SaleMLS ID #A2331836, Purnima Nalbo, Associate, Cir Realty. courtesy of Pillar9 System
- C$289,9001 bd2 ba1k sqft117 S 19th Ave NE #104, Calgary, AB T2E 1N9For SaleMLS ID #A2330001, Dave Bhopla, Associate, Royal Lepage Blue Sky. courtesy of Pillar9 System
