Welcome to Top-Floor Living in the Vibrant Community of Cornerstone Discover this bright and beautifully positioned corner unit offering 680 sq ft of thoughtfully designed living space. Located on the top floor, this 3-bedroom, 1.5 bathroom home offers enhanced privacy, quiet surroundings, and abundant natural light throughout the day. The open-concept layout seamlessly connects the kitchen, dining, and living areas—creating a functional space ideal for both everyday living and entertaining. Large windows on multiple sides elevate the home’s airy feel, a key advantage of its desirable corner positioning. The kitchen is well-appointed with modern finishes and ample cabinetry, flowing effortlessly into the main living area. The primary bedroom features a private ensuite, while two additional bedrooms offer flexibility for family, guests, or a home office setup. A second full bathroom adds everyday convenience. Perfectly situated in Cornerstone, one of Calgary’s fastest-growing communities, this home offers close proximity to parks, walking paths, and shopping, as well as easy access to major routes. Whether you're a first-time buyer, an investor, or a downsizer, this top-floor corner unit delivers exceptional value, functionality, and a lifestyle. Don’t miss your opportunity, book your private showing today.
For sale
C$299,900
76 Cornerstone Ave NE #2424, Calgary, AB T3N 1G6
3beds
690sqft
Apartment
Built in 2021
-- sqft lot
$-- Zestimate®
C$434/sqft
C$427/mo HOA
What's special
Top floorCorner unitEnhanced privacyQuiet surroundingsOpen-concept layout
- 141 days
- 7
- 0
Zillow last checked:
Listing updated:
Listed by:
Harman Gill, Associate,
Exp Realty,
Kyle Dexter, Associate,
Exp Realty
Source: courtesy of Pillar9 System,MLS®#: A2315810 Originating MLS®#: Calgary
Originating MLS®#: CalgaryFacts & features
Interior
Bedrooms & bathrooms
- Bedrooms: 3
- Bathrooms: 1
- Full bathrooms: 1
Bedroom
- Level: Main
- Dimensions: 11`1" x 8`1"
Bedroom
- Level: Main
- Dimensions: 9`2" x 10`10"
Other
- Level: Main
- Dimensions: 9`6" x 9`2"
Other
- Level: Main
- Dimensions: 8`10" x 7`10"
Living room
- Level: Main
- Dimensions: 10`4" x 10`10"
Heating
- Forced Air
Cooling
- None
Appliances
- Included: Dishwasher, Electric Stove, Garage Control(s), Microwave Hood Fan, Refrigerator, Washer/Dryer
- Laundry: In Unit
Features
- Built-in Features, Ceiling Fan(s), Chandelier, Closet Organizers, No Smoking Home
- Flooring: Ceramic Tile, Vinyl
- Windows: Vinyl Windows
- Has fireplace: No
- Common walls with other units/homes: End Unit
Interior area
- Total interior livable area: 690.80 sqft
Property
Parking
- Total spaces: 2
- Parking features: Off Street, Underground, See Remarks, Titled
Features
- Levels: Single Level Unit
- Stories: 4
- Entry location: Top
- Patio & porch: Balcony(s)
- Exterior features: Courtyard, Dog Run, Garden, Lighting, Playground, Private Entrance, Storage
Details
- Parcel number: 101279671
- Zoning: M-1
Construction
Type & style
- Home type: Apartment
- Property subtype: Apartment
- Attached to another structure: Yes
Materials
- Aluminum Siding, Brick, Concrete, Wood Frame
- Roof: Asphalt Shingle
Condition
- New construction: No
- Year built: 2021
Community & HOA
Community
- Features: Other, Park, Playground, Sidewalks, Street Lights, Tennis Court(s)
- Subdivision: Cornerstone
HOA
- Has HOA: Yes
- Amenities included: Dog Run, Laundry, Park, Parking, Playground, Snow Removal, Storage, Trash, Visitor Parking
- Services included: Amenities of HOA/Condo, Common Area Maintenance, Heat, Interior Maintenance, Maintenance Grounds, Parking, Professional Management, Reserve Fund Contributions, Residential Manager, See Remarks, Sewer, Snow Removal, Trash, Water
- HOA fee: C$427 monthly
Location
- Region: Calgary
Financial & listing details
- Price per square foot: C$434/sqft
- Date on market: 6/1/2026
- Inclusions: N/A
Price history
Price history is unavailable.
Public tax history
Tax history is unavailable.
Climate risks
Neighborhood: Cornerstone
Nearby schools
GreatSchools rating
No schools nearby
We couldn't find any schools near this home.
- C$250,0003 bd2 ba682 sqft76 Cornerstone Pass NE #2403, Calgary, AB T3N0Y5For Sale

- C$310,0002 bd2 ba783 sqft76 Cornerstone Ave NE #2225, Calgary, AB T3N1G6For Sale
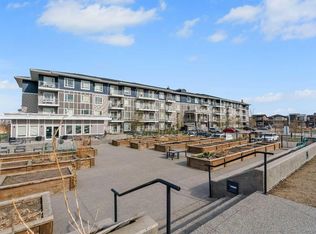
- C$--1 bd1 ba600 sqft76 Cornerstone Pass NE #2314, Calgary, AB T3N0Y5Off Market

- C$1,6002 bd2 ba-- sqft76 Cornerstone Pass NE #1307, Calgary, AB T3N0Y5For Rent

Similar homes
- C$305,0003 bd2 ba683 sqft76 Cornerstone Ave NE #2303, Calgary, AB T3N 1G6For Sale
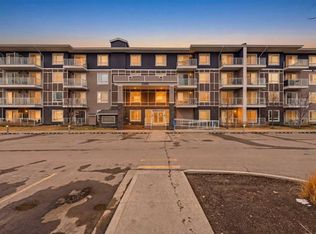 MLS ID #A2331836, Purnima Nalbo, Associate, Cir Realty. courtesy of Pillar9 System
 - C$299,9003 bd2 ba807 sqft76 Cornerstone Pass NE #2101, Calgary, AB T3N 0Y6For Sale
 MLS ID #A2349958, Kd Singh, Associate, Prep Realty Inc.. courtesy of Pillar9 System
 - C$320,0003 bd2 ba950 sqft235 W Redstone Walk NE #204, Calgary, AB T3N 1M6For Sale
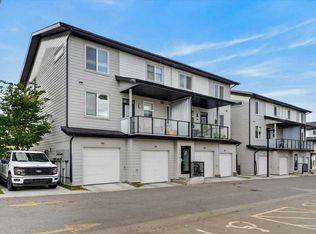 MLS ID #A2349524, Big John Peterson, Associate, Re/Max Realty Professionals. courtesy of Pillar9 System
 - C$280,0002 bd2 ba907 sqft155 S Skyview Ranch Way NE #4408, Calgary, AB T3N 0L4For Sale
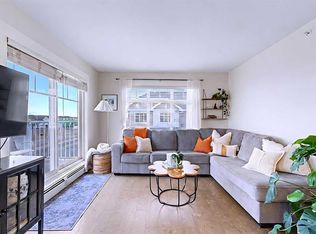 MLS ID #A2335773, Jadah Aslateei, Associate, Exp Realty. courtesy of Pillar9 System
