Welcome to your new home, where modern style meets everyday comfort. This great sized condo offers two spacious bedrooms and two beautifully appointed bathrooms, thoughtfully designed with privacy and convenience in mind. Each large bedroom features its own walk-in closet and direct access to a bathroom, creating the perfect retreat for homeowners and guests alike. The contemporary kitchen showcases sleek quartz countertops, stainless steel appliances, and a seamless open-concept layout that flows effortlessly into the bright living and dining area. Step outside onto the balcony—an ideal space to unwind, entertain, or enjoy your morning coffee. Additional highlights include the convenience of in-suite laundry, an underground heated and titled parking stall for added comfort during the winter months, and access to premium building amenities including a fitness centre and inviting resident lounge. Perfectly situated near shopping, parks, and scenic walking trails, this exceptional home offers a lifestyle of convenience, comfort, and connection right at your doorstep.
For sale
C$309,900
681 N Savanna Blvd NE #1415, Calgary, AB T3J 0Z1
2beds
859sqft
Apartment
Built in 2024
-- sqft lot
$-- Zestimate®
C$361/sqft
C$291/mo HOA
What's special
Two spacious bedroomsTwo beautifully appointed bathroomsContemporary kitchenSleek quartz countertopsStainless steel appliancesSeamless open-concept layoutIn-suite laundry
- 93 days |
- 3 |
- 0 |
Zillow last checked:
Listing updated:
Listed by:
Arthur Leslie, Associate,
Exp Realty,
Josh Methot, Associate,
Exp Realty
Source: courtesy of Pillar9 System,MLS®#: A2309606 Originating MLS®#: Calgary
Originating MLS®#: CalgaryFacts & features
Interior
Bedrooms & bathrooms
- Bedrooms: 2
- Bathrooms: 2
- Full bathrooms: 2
Other
- Level: Main
- Dimensions: 13`5" x 11`0"
Bedroom
- Level: Main
- Dimensions: 9`11" x 9`11"
Other
- Level: Main
- Dimensions: 10`0" x 4`11"
Other
- Level: Main
- Dimensions: 9`11" x 4`11"
Foyer
- Level: Main
- Dimensions: 6`5" x 5`5"
Kitchen
- Level: Main
- Dimensions: 11`8" x 11`2"
Laundry
- Level: Main
- Dimensions: 4`7" x 3`4"
Living room
- Level: Main
- Dimensions: 19`0" x 13`9"
Heating
- Baseboard, Natural Gas
Cooling
- None
Appliances
- Included: Dishwasher, Dryer, Microwave, Refrigerator, Stove(s), Washer
- Laundry: In Unit
Features
- Kitchen Island, Open Floorplan
- Flooring: Laminate, Tile
- Has fireplace: No
- Common walls with other units/homes: 2+ Common Walls
Interior area
- Total interior livable area: 859.12 sqft
Property
Parking
- Total spaces: 1
- Parking features: Stall, Underground, Titled
Features
- Levels: Single Level Unit
- Stories: 4
- Entry location: Top
- Patio & porch: Balcony(s)
- Exterior features: Balcony
Details
- Parcel number: 101554577
- Zoning: M-X2 d111
Construction
Type & style
- Home type: Apartment
- Property subtype: Apartment
- Attached to another structure: Yes
Materials
- Composite Siding
Condition
- New construction: No
- Year built: 2024
Community & HOA
Community
- Features: Park, Playground, Sidewalks, Street Lights
- Subdivision: Saddle Ridge
HOA
- Has HOA: Yes
- Amenities included: Elevator(s), Fitness Center, Parking, Party Room, Visitor Parking
- Services included: Common Area Maintenance, Gas, Insurance, Professional Management, Reserve Fund Contributions, Sewer, Snow Removal, Trash, Water
- HOA fee: C$291 monthly
Location
- Region: Calgary
Financial & listing details
- Price per square foot: C$361/sqft
- Date on market: 5/12/2026
- Date available: 09/20/2026
- Inclusions: N/A
Price history
Price history is unavailable.
Public tax history
Tax history is unavailable.
Climate risks
Neighborhood: Saddle Ridge
Nearby schools
GreatSchools rating
No schools nearby
We couldn't find any schools near this home.
- C$299,9002 bd2 ba808 sqft681 N Savanna Blvd NE #2112, Calgary, AB T3J2J9For Sale

- C$329,9002 bd2 ba816 sqft681 W Savanna Blvd NE #1216, Calgary, AB T3J0Z1For Sale

- C$328,9002 bd2 ba808 sqft681 S Savanna Blvd N #1317, Calgary, AB T3J0Z1For Sale

- C$620,0004 bd4 ba1.3k sqft215 W Savanna Parade NE, Calgary, AB T3J0W1For Sale

- C$--4 bd4 ba1.8k sqft688 Savanna Blvd NE, Calgary, AB T3J2J9Off Market
- C$379,9004 bd3 ba1.6k sqft693 N Savanna Blvd NE, Calgary, AB T3J0Z1For Sale
- C$2,1004 bd2 ba1.5k sqft681 Savanna Blvd NE #203, Calgary, AB T3J2J9For Rent
- C$389,9004 bd3 ba1.6k sqft669 E Savanna Blvd NE #310, Calgary, AB T3J0Z1For Sale
Similar homes
- C$329,9002 bd2 ba816 sqft681 W Savanna Blvd NE #1216, Calgary, AB T3J 0Z1For SaleMLS ID #A2322007, Arthur Leslie, Associate, Exp Realty. courtesy of Pillar9 System
- C$305,0003 bd2 ba683 sqft76 Cornerstone Ave NE #2303, Calgary, AB T3N 1G6For Sale
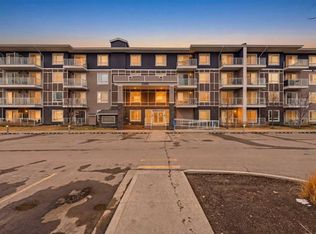 MLS ID #A2331836, Purnima Nalbo, Associate, Cir Realty. courtesy of Pillar9 System
 - C$299,0003 bd2 ba682 sqft76 Cornerstone Pass NE #2403, Calgary, AB T3N 0Y5For Sale
 MLS ID #A2331543, Joseph Nguyen, Associate, Cir Realty. courtesy of Pillar9 System
 - C$275,0002 bd1 ba612 sqft395 E Skyview Pkwy NE #2418, Calgary, AB T3N 1Z7New Construction
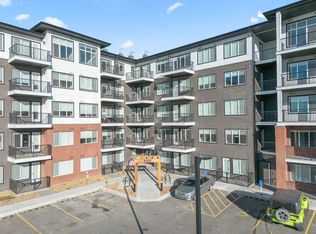 MLS ID #A2336240, Ajay Kumar, Associate, Royal Lepage Solutions. courtesy of Pillar9 System
 - C$279,9002 bd2 ba858 sqft302 W Skyview Ranch Dr NE #2303, Calgary, AB T3N 0P5For SaleMLS ID #A2314041, Rose Lokiru, Associate, Lpt Realty. courtesy of Pillar9 System
- C$314,9992 bd2 ba800 sqft99 E Copperstone Park SE #3108, Calgary, AB T2Z 5C9For SaleMLS ID #A2336944, Harman Dhaliwal, Associate, Royal Lepage Blue Sky. courtesy of Pillar9 System
- C$264,9002 bd2 ba670 sqft76 Cornerstone Ave NE #2305, Calgary, AB T3N 1G6For SaleMLS ID #A2317374, Adam Chaykowski, Associate, Exp Realty. courtesy of Pillar9 System
- C$309,0002 bd2 ba670 sqft3727 NE Sage Hill Dr NW #3104, Calgary, AB T3R 1T7For SaleMLS ID #A2332714, Jag Thind, Associate, Royal Lepage Benchmark. courtesy of Pillar9 System
- C$319,9002 bd2 ba713 sqft8500 S 19th Ave SE #1313, Calgary, AB T2B 0A5For SaleMLS ID #A2334205, Kripa Patel, Associate, Re/Max First. courtesy of Pillar9 System
- C$388,0003 bd2 ba1k sqft60 E Skyview Ranch Rd NE #1614, Calgary, AB T3N 2J8For SaleMLS ID #A2336173, Natasha Virmani, Associate, Real Broker. courtesy of Pillar9 System
- C$294,0002 bd2 ba715 sqft80 E Carrington Plz NW #417, Calgary, AB T3P 1Y3For SaleMLS ID #A2315195, Zhigang Zhang, Associate, Skyrock. courtesy of Pillar9 System
- C$314,0002 bd2 ba805 sqft15 N Sage Meadows Lndg NW #5216, Calgary, AB T3P 1E5For SaleMLS ID #A2328048, Saeed Mohammad, Associate, Royal Lepage Mission Real Estate. courtesy of Pillar9 System
- C$325,0002 bd1 ba684 sqft880 W Centre Ave NE #405, Calgary, AB T2E 9C3For SaleMLS ID #A2331008, Alexander Shemetov, Associate, 2% Realty. courtesy of Pillar9 System
- C$349,9003 bd2 ba1k sqft60 S Skyview Ranch Rd NE #2301, Calgary, AB T3N 2J8For SaleMLS ID #A2329881, Injot Kaur, Associate, Exp Realty. courtesy of Pillar9 System
- C$---- bd-- ba-- sqft400 W Auburn Meadows Cmn SE #220, Calgary, AB T3M 3K7Off Market
- C$299,9002 bd2 ba764 sqft138 W Sage Valley Cmn NW #405, Calgary, AB T3R 1X8For SaleMLS ID #A2309826, Amar Wadhwani, Associate, Century 21 Bamber Realty Ltd.. courtesy of Pillar9 System
- C$285,0002 bd2 ba625 sqft8500 S 19th Ave SE #2504, Calgary, AB T2B 0A5For SaleMLS ID #A2330813, Ben Pinckney, Associate, Re/Max House Of Real Estate. courtesy of Pillar9 System
- C$313,0002 bd2 ba611 sqft1521 N 26th Ave SW #105, Calgary, AB T2T 1C4For SaleMLS ID #A2326422, Jesse Davies, Associate Broker, Century 21 Bamber Realty Ltd.. courtesy of Pillar9 System
- C$305,0002 bd2 ba691 sqft500 W Auburn Meadows Cmn SE #107, Calgary, AB T3M 3P5For SaleMLS ID #A2327777, Curtis Prokopchuk, Associate, Exp Realty. courtesy of Pillar9 System
- C$304,9002 bd2 ba722 sqft19489 E Main St SE #2203, Calgary, AB T3M 3J3For SaleMLS ID #A2322385, Priya Sri Balachandran, Associate, Century 21 Bamber Realty Ltd.. courtesy of Pillar9 System
