Welcome to this beautifully designed main-floor condo offering 808.78 sq. ft. of stylish and functional living space. This inviting 2-bedroom, 2-bathroom home features a spacious primary bedroom that comfortably fits a king-sized bed and is enhanced by large windows that fill the room with natural light. The modern kitchen is equipped with sleek stainless-steel appliances, elegant quartz countertops, and overlooks the open-concept living and dining area. Step outside to the generous private balcony, perfect for relaxing, entertaining guests, or enjoying summer barbecues. The unit also includes the convenience of in-suite laundry, while the building offers outstanding amenities, including a fitness centre, resident lounge, dog wash station, and bike wash area. Ideally situated within walking distance of restaurants, cafés, grocery stores, parks, schools, and everyday amenities, this home combines comfort, style, and convenience in one exceptional package. Don't miss your opportunity to own this fantastic condo—book your private showing with your favorite REALTOR® today.
For sale
C$299,900
681 N Savanna Blvd NE #2112, Calgary, AB T3J 2J9
2beds
808sqft
Apartment
Built in 2024
-- sqft lot
$-- Zestimate®
C$371/sqft
C$475/mo HOA
What's special
Spacious primary bedroomModern kitchenSleek stainless-steel appliancesElegant quartz countertopsGenerous private balconyIn-suite laundry
- 1 day |
- 3 |
- 0 |
Zillow last checked:
Listing updated:
Listed by:
Sulay Panchal, Associate,
Real Estate Professionals Inc.
Source: courtesy of Pillar9 System,MLS®#: A2335832 Originating MLS®#: Calgary
Originating MLS®#: CalgaryFacts & features
Interior
Bedrooms & bathrooms
- Bedrooms: 2
- Bathrooms: 2
- Full bathrooms: 2
Bedroom
- Level: Main
- Dimensions: 11`0" x 9`8"
Other
- Level: Main
- Dimensions: 12`5" x 10`2"
Other
- Level: Main
- Dimensions: 7`0" x 7`10"
Other
- Level: Main
- Dimensions: 4`11" x 9`9"
Kitchen
- Level: Main
- Dimensions: 14`10" x 13`2"
Living room
- Level: Main
- Dimensions: 12`8" x 11`0"
Walk in closet
- Level: Main
- Dimensions: 6`11" x 8`0"
Heating
- Baseboard
Cooling
- None
Appliances
- Included: Dishwasher, Electric Stove, Microwave Hood Fan, Refrigerator, Washer/Dryer
- Laundry: In Unit
Features
- Kitchen Island, Open Floorplan, Quartz Counters, Walk-In Closet(s)
- Flooring: Tile, Vinyl
- Has fireplace: No
- Common walls with other units/homes: 2+ Common Walls
Interior area
- Total interior livable area: 808.78 sqft
Video & virtual tour
Property
Parking
- Total spaces: 1
- Parking features: On Street, Underground, Titled
- Has uncovered spaces: Yes
Features
- Levels: Single Level Unit
- Stories: 4
- Entry location: Ground
- Patio & porch: Balcony(s)
- Exterior features: Balcony
Details
- Parcel number: 112613059
- Zoning: M-X2 d111
Construction
Type & style
- Home type: Apartment
- Property subtype: Apartment
- Attached to another structure: Yes
Materials
- Composite Siding
Condition
- New construction: No
- Year built: 2024
Community & HOA
Community
- Features: Park, Playground, Street Lights
- Subdivision: Saddle Ridge
HOA
- Has HOA: Yes
- Amenities included: Fitness Center, Visitor Parking
- Services included: Amenities of HOA/Condo, Common Area Maintenance, Heat, Reserve Fund Contributions, Snow Removal, Trash, Water
- HOA fee: C$475 monthly
Location
- Region: Calgary
Financial & listing details
- Price per square foot: C$371/sqft
- Date on market: 8/8/2026
- Inclusions: none
S
Sulay Panchal, Associate
(403) 547-4102
By pressing Contact Agent, you agree that the real estate professional identified above may call/text you about your search, which may involve use of automated means and pre-recorded/artificial voices. You don't need to consent as a condition of buying any property, goods, or services. Message/data rates may apply. You also agree to our Terms of Use. Zillow does not endorse any real estate professionals. We may share information about your recent and future site activity with your agent to help them understand what you're looking for in a home.
Price history
Price history is unavailable.
Public tax history
Tax history is unavailable.
Climate risks
Neighborhood: Saddle Ridge
Nearby schools
GreatSchools rating
No schools nearby
We couldn't find any schools near this home.
- C$309,9002 bd2 ba859 sqft681 N Savanna Blvd NE #1415, Calgary, AB T3J0Z1For Sale

- C$329,9002 bd2 ba816 sqft681 W Savanna Blvd NE #1216, Calgary, AB T3J0Z1For Sale

- C$328,9002 bd2 ba808 sqft681 S Savanna Blvd N #1317, Calgary, AB T3J0Z1For Sale

- C$620,0004 bd4 ba1.3k sqft215 W Savanna Parade NE, Calgary, AB T3J0W1For Sale

- C$--4 bd4 ba1.8k sqft688 Savanna Blvd NE, Calgary, AB T3J2J9Off Market
- C$379,9004 bd3 ba1.6k sqft693 N Savanna Blvd NE, Calgary, AB T3J0Z1For Sale
- C$2,1004 bd2 ba1.5k sqft681 Savanna Blvd NE #203, Calgary, AB T3J2J9For Rent
- C$389,9004 bd3 ba1.6k sqft669 E Savanna Blvd NE #310, Calgary, AB T3J0Z1For Sale
Similar homes
- C$325,0002 bd1 ba696 sqft355 W Taralake Way NE #105, Calgary, AB T3J 0M1For Sale
 MLS ID #A2334668, Manpreet Kaur, Associate, Coldwell Banker Yad Realty. courtesy of Pillar9 System
 - C$250,0002 bd2 ba811 sqft302 S Skyview Ranch Dr NE #4203, Calgary, AB T3N 0P5For Sale
 MLS ID #A2332124, Frances Cung, Associate, Cir Realty. courtesy of Pillar9 System
 - C$329,9992 bd2 ba971 sqft7110 SW 80th Ave NE #401, Calgary, AB T3J 0N4For Sale
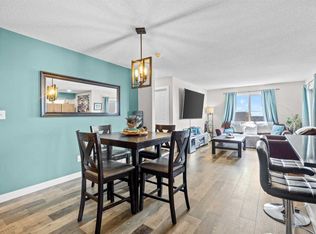 MLS ID #A2333724, Tommy Nguyen, Associate, Exp Realty. courtesy of Pillar9 System
 - C$290,0002 bd2 ba847 sqft302 S Skyview Ranch Dr NE #4116, Calgary, AB T3N 0P5For Sale
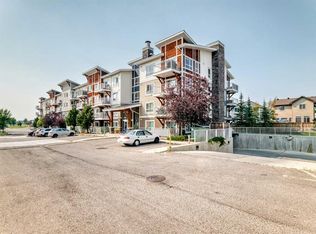 MLS ID #A2331241, Tanweer Ahmed, Associate, Re/Max House Of Real Estate. courtesy of Pillar9 System
 - C$245,0002 bd2 ba940 sqft240 W Skyview Ranch Rd NE #2206, Calgary, AB T3N 0P4For SaleMLS ID #A2335582, Sanja Serwa, Associate, The Real Estate District. courtesy of Pillar9 System
- C$299,9003 bd2 ba1k sqft11 W Falshire Ter NE, Calgary, AB T3J 3B1For SaleMLS ID #A2328659, Ying Wang, Associate, Homecare Realty Ltd.. courtesy of Pillar9 System
- C$299,8882 bd2 ba952 sqft6118 S 80th Ave NE #1408, Calgary, AB T3J 0S6For SaleMLS ID #A2315920, Shaukat Hayat, Associate, Remax Innovations. courtesy of Pillar9 System
- C$309,9002 bd2 ba859 sqft681 N Savanna Blvd NE #1415, Calgary, AB T3J 0Z1For SaleMLS ID #A2309606, Arthur Leslie, Associate, Exp Realty. courtesy of Pillar9 System
- C$229,0002 bd2 ba813 sqft1140 W Taradale Dr NE #2206, Calgary, AB T3J 0G1For SaleMLS ID #A2335146, Purnima Nalbo, Associate, Cir Realty. courtesy of Pillar9 System
- C$269,0001 bd1 ba569 sqft14 Savanna Pass NE, Calgary, AB T3J 0Y2For SaleMLS ID #A2334656, Chitrangad Attri, Associate, Urban-Realty.Ca. courtesy of Pillar9 System
- C$224,9002 bd2 ba875 sqft333 SW Taravista Dr NE #1212, Calgary, AB T3J 0H4For SaleMLS ID #A2335862, Rahim Dhanji, Associate, Re/Max House Of Real Estate. courtesy of Pillar9 System
- C$329,9002 bd2 ba816 sqft681 W Savanna Blvd NE #1216, Calgary, AB T3J 0Z1For SaleMLS ID #A2322007, Arthur Leslie, Associate, Exp Realty. courtesy of Pillar9 System
- C$299,9002 bd2 ba848 sqft7110 N 80th Ave NE #408, Calgary, AB T3J 0N4For SaleMLS ID #A2301920, Ahmed Arshad, Associate, Remax Innovations. courtesy of Pillar9 System
- C$329,0002 bd2 ba760 sqft7110 S 80th Ave NE #420, Calgary, AB T3J 0N4For SaleMLS ID #A2330187, Manpreet Kaur, Associate, Coldwell Banker Yad Realty. courtesy of Pillar9 System
- C$290,0002 bd2 ba842 sqft7210 E 80th Ave NE #423, Calgary, AB T3J 0N7For SaleMLS ID #A2316601, Kanwal Bhangu, Associate, Coldwell Banker Yad Realty. courtesy of Pillar9 System
- C$304,0002 bd2 ba692 sqft44 W Skyview Pkwy NE #1118, Calgary, AB T3N 2R8New ConstructionMLS ID #A2309242, Oliver Trutina, Associate, Re/Max First. courtesy of Pillar9 System
- C$285,0002 bd2 ba899 sqft5 S Saddlestone Way NE #319, Calgary, AB T3J 0S2For SaleMLS ID #A2321089, Jaskaran Singh Dhillon, Associate, Exp Realty. courtesy of Pillar9 System
- C$284,0002 bd2 ba968 sqft7110 N 80th Ave NE #202, Calgary, AB T3J 0N4For SaleMLS ID #A2319214, Gs Mann, Associate, Remax Innovations. courtesy of Pillar9 System
- C$299,9002 bd2 ba896 sqft5 SE Saddlestone Way NE #302, Calgary, AB T3J 0S2For SaleMLS ID #A2308817, Harjot Kahlon, Associate, Prep Realty Inc.. courtesy of Pillar9 System
- C$328,9002 bd2 ba808 sqft681 S Savanna Blvd N #1317, Calgary, AB T3J 0Z1For SaleMLS ID #A2309485, Kunle Adeyinka, Broker, Avs Realty Inc.. courtesy of Pillar9 System
