Welcome to Arthur in Cityscape, where modern comfort meets everyday convenience. This thoughtfully designed 2-bedroom, 2-bathroom plus den condominium offers a functional layout that perfectly balances style and practicality. Enjoy bright, open-concept living spaces designed for both relaxing and entertaining, while the versatile den provides the flexibility to create a home office, study area, or additional living space to suit your lifestyle. Surrounded by parks, pathways, and green spaces, Cityscape offers a welcoming community atmosphere with plenty of opportunities to enjoy the outdoors. Conveniently located near shopping, dining, schools, and major commuter routes, this home provides easy access to everything you need while maintaining the comfort of a residential setting. Whether you're a first-time buyer, downsizer, or investor, Arthur presents an excellent opportunity to own in one of Calgary's growing northeast communities. Photos are from a similar unit and are for illustrative purposes only.
New construction
C$304,000
44 W Skyview Pkwy NE #1118, Calgary, AB T3N 2R8
2beds
692sqft
Apartment
Built in 2023
-- sqft lot
$-- Zestimate®
C$439/sqft
C$312/mo HOA
What's special
- 52 days |
- 1 |
- 0 |
Zillow last checked:
Listing updated:
Listed by:
Oliver Trutina, Associate,
Re/Max First
Source: courtesy of Pillar9 System,MLS®#: A2309242 Originating MLS®#: Calgary
Originating MLS®#: CalgaryFacts & features
Interior
Bedrooms & bathrooms
- Bedrooms: 2
- Bathrooms: 2
- Full bathrooms: 2
Other
- Level: Main
- Dimensions: 9`1" x 11`0"
Bedroom
- Level: Main
- Dimensions: 9`1" x 10`1"
Other
- Level: Main
- Dimensions: 0`0" x 0`0"
Other
- Level: Main
- Dimensions: 0`0" x 0`0"
Other
- Level: Main
- Dimensions: 9`2" x 5`11"
Den
- Level: Main
- Dimensions: 7`8" x 5`11"
Other
- Level: Main
- Dimensions: 11`8" x 10`11"
Laundry
- Level: Main
- Dimensions: 0`0" x 0`0"
Living room
- Level: Main
- Dimensions: 10`3" x 11`0"
Heating
- Baseboard
Cooling
- None
Appliances
- Included: Dishwasher, Microwave Hood Fan, Range, Refrigerator, Washer/Dryer
- Laundry: In Unit
Features
- See Remarks
- Basement: None
- Has fireplace: No
- Common walls with other units/homes: 2+ Common Walls
Interior area
- Total interior livable area: 692 sqft
- Finished area above ground: 692
Property
Parking
- Total spaces: 1
- Parking features: Parkade, Titled
Features
- Levels: Single Level Unit
- Stories: 5
- Entry location: Ground
- Patio & porch: Balcony(s)
- Exterior features: Balcony, BBQ gas line
Details
- Zoning: DC
Construction
Type & style
- Home type: Apartment
- Property subtype: Apartment
- Attached to another structure: Yes
Materials
- Composite Siding
- Foundation: Concrete Perimeter
- Roof: Membrane
Condition
- New construction: Yes
- Year built: 2023
Community & HOA
Community
- Features: Park, Playground
- Subdivision: Cityscape
HOA
- Has HOA: Yes
- Amenities included: Other
- Services included: Amenities of HOA/Condo, Common Area Maintenance, Gas, Insurance, Interior Maintenance, Maintenance Grounds, Professional Management, Reserve Fund Contributions, Sewer, Snow Removal, Trash, Water
- HOA fee: C$312 monthly
Location
- Region: Calgary
Financial & listing details
- Price per square foot: C$439/sqft
- Date on market: 6/3/2026
- Inclusions: N/A
Oliver Trutina, Associate
Oliver Trutina, Associate
(403) 333-3471
By pressing Contact Agent, you agree that the real estate professional identified above may call/text you about your search, which may involve use of automated means and pre-recorded/artificial voices. You don't need to consent as a condition of buying any property, goods, or services. Message/data rates may apply. You also agree to our Terms of Use. Zillow does not endorse any real estate professionals. We may share information about your recent and future site activity with your agent to help them understand what you're looking for in a home.
Price history
Price history is unavailable.
Public tax history
Tax history is unavailable.
Climate risks
Neighborhood: Cityscape
Nearby schools
GreatSchools rating
No schools nearby
We couldn't find any schools near this home.
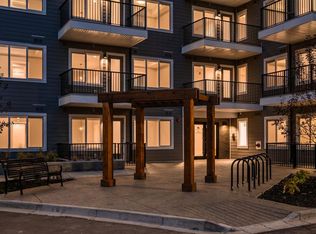
- C$299,0001 bd1 ba661 sqft44 S Skyview Pkwy NE #2201, Calgary, AB T3N2R8New Construction
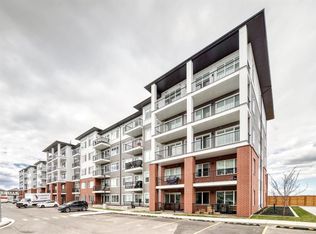
- C$299,9001 bd1 ba660 sqft44 S Skyview Pkwy NE #2301, Calgary, AB T3N2R8New Construction
- C$--2 bd2 ba750 sqft44 Skyview Pkwy NE, Calgary, AB T3N2R8Off Market

- C$--2 bd2 ba748 sqft44 Skyview Pkwy NE #1414, Calgary, AB T3N2R8Off Market

- C$--2 bd1 ba-- sqft44 Skyview Pkwy NE #1202, Calgary, AB T3N2R8Off Market
- C$--2 bd2 ba750 sqft44 Skyview Pkwy NE UNIT 1313, Calgary, AB T3N2R8Off Market
- C$1,8752 bd2 ba756 sqft44 Skyview Pkwy NE #2402, Calgary, AB T3N2R8For Rent
- C$355,9002 bd2 ba691 sqft44 W Skyview Pkwy #2419, Calgary, AB T3N2R8New Construction
Similar homes
- C$276,9002 bd2 ba680 sqft44 Skyview Pkwy S #2304, Calgary, AB T3N 2R8For Sale
 MLS ID #A2318638, Rishi Sund, Associate, Re/Max Real Estate (Mountain View). courtesy of Pillar9 System
 - C$305,0003 bd2 ba683 sqft76 Cornerstone Ave NE #2303, Calgary, AB T3N 1G6For Sale
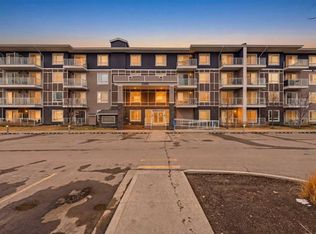 MLS ID #A2331836, Purnima Nalbo, Associate, Cir Realty. courtesy of Pillar9 System
 - C$355,9002 bd2 ba691 sqft44 W Skyview Pkwy #2419, Calgary, AB T3N 2R8New Construction
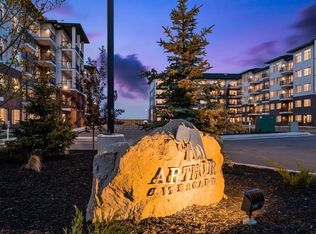 MLS ID #A2317959, Alex Neustaedter, Associate, Rimrock Sales And Leasing Ltd.. courtesy of Pillar9 System
 - C$299,0001 bd1 ba661 sqft44 S Skyview Pkwy NE #2201, Calgary, AB T3N 2R8New ConstructionMLS ID #A2309186, Oliver Trutina, Associate, Re/Max First. courtesy of Pillar9 System
- C$299,0002 bd2 ba694 sqft395 SE Skyview Pkwy NE #1109, Calgary, AB T3N 2K1For SaleMLS ID #A2320365, Joseph Nguyen, Associate, Cir Realty. courtesy of Pillar9 System
- C$310,0002 bd2 ba783 sqft76 Cornerstone Ave NE #2225, Calgary, AB T3N 1G6For SaleMLS ID #A2306055, Chris Ford, Associate, Maxwell Capital Realty. courtesy of Pillar9 System
- C$315,0002 bd2 ba837 sqft200 S Harvest Hills Pl NE #305, Calgary, AB T3K 2N3For SaleMLS ID #A2328952, Graham Terryberry, Associate, Real Broker. courtesy of Pillar9 System
- C$314,9902 bd2 ba901 sqft240 Skyview Ranch Rd NE #2117, Calgary, AB T3N 0P4For SaleMLS ID #A2290483, Lovepreet Lotey, Associate, Re/Max Complete Realty. courtesy of Pillar9 System
- C$305,0002 bd2 ba626 sqft515 N 4th Ave NE #302, Calgary, AB T2E 0J9For SaleMLS ID #A2321022, Katrina Serquina, Associate, Real Estate Professionals Inc.. courtesy of Pillar9 System
- C$309,9002 bd2 ba695 sqft400 W Auburn Meadows Cmn SE #220, Calgary, AB T3M 3K7For SaleMLS ID #A2328805, David Williams, Associate, Royal Lepage Solutions. courtesy of Pillar9 System
- C$313,0002 bd2 ba611 sqft1521 N 26th Ave SW #105, Calgary, AB T2T 1C4For SaleMLS ID #A2326422, Jesse Davies, Associate Broker, Century 21 Bamber Realty Ltd.. courtesy of Pillar9 System
- C$359,9002 bd1 ba598 sqft63 E Corner Glen Cres NE #2116, Calgary, AB T3N 2R7New ConstructionMLS ID #A2322026, Oliver Trutina, Associate, Re/Max First. courtesy of Pillar9 System
- C$239,0001 bd1 ba570 sqft138 S Sage Valley Cmn NW #313, Calgary, AB T3R 1X8For SaleMLS ID #A2318652, Benjamin Sweet, Associate, Real Broker. courtesy of Pillar9 System
- C$349,0002 bd2 ba1k sqft60 S Skyview Ranch Rd NE #2324, Calgary, AB T3N 2J8New ConstructionMLS ID #A2311989, Mandeep Marara, Associate, Royal Lepage Metro. courtesy of Pillar9 System
- C$310,0002 bd2 ba612 sqft515 N 4th Ave NE #102, Calgary, AB T2E 0J9For SaleMLS ID #A2289525, Tina Ho, Associate, Century 21 Bravo Realty. courtesy of Pillar9 System
- C$299,9002 bd2 ba839 sqft11 S Mahogany Row SE #3104, Calgary, AB T3M 2L6For SaleMLS ID #A2325277, Tomasz Samborski, Associate, Maxwell Capital Realty. courtesy of Pillar9 System
- C$304,9002 bd2 ba722 sqft19489 E Main St SE #2203, Calgary, AB T3M 3J3For SaleMLS ID #A2322385, Priya Sri Balachandran, Associate, Century 21 Bamber Realty Ltd.. courtesy of Pillar9 System
- C$324,9992 bd2 ba759 sqft400 E Auburn Meadows Cmn SE #213, Calgary, AB T3M 3K7For SaleMLS ID #A2325243, Sukh Singh, Associate, Prep Realty Inc.. courtesy of Pillar9 System
- C$299,9992 bd1 ba517 sqft1521 N 26th Ave SW #208, Calgary, AB T2T 1C4For SaleMLS ID #A2303048, Miriam Roberts, Associate, Real Estate Professionals Inc.. courtesy of Pillar9 System
- C$320,0002 bd2 ba804 sqft238 NE Sage Valley Cmn NW #216, Calgary, AB T3R 1X8For SaleMLS ID #A2318028, Marc Philibert, Associate, Lpt Realty. courtesy of Pillar9 System
