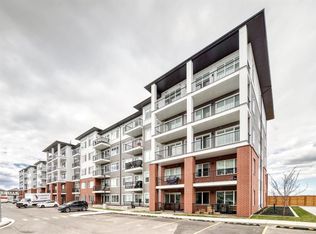
Welcome to Arthur by Truman — a brand-new opportunity in Calgary’s thriving Cityscape community! This bright unit features 1 bedroom, 1 bathroom, and an oversized balcony, thoughtfully designed to blend modern style with everyday comfort and functionality. The open-concept layout is filled with natural light, creating a warm and inviting atmosphere ideal for both relaxing and entertaining. The contemporary kitchen seamlessly connects to the living and dining area, while the expansive balcony offers the perfect extension of your living space for morning coffee, evening sunsets, or hosting guests. Situated in the master-planned Cityscape community, residents enjoy convenient access to parks, walking pathways, shopping, dining, schools, and major routes including Stoney Trail and Metis Trail for effortless commuting throughout the city. Perfect for first-time buyers, young professionals, or investors, Arthur by Truman delivers stylish, low-maintenance living in one of Calgary’s fastest-growing and most connected neighbourhoods. Photo gallery of similar unit, finishes may vary.
New construction
C$289,900
44 S Skyview Pkwy NE #2301, Calgary, AB T3N 2R8
1beds
660sqft
Apartment
Built in 2025
-- sqft lot
$-- Zestimate®
C$439/sqft
C$272/mo HOA
What's special
Bright unitOversized balconyOpen-concept layoutFilled with natural lightWarm and inviting atmosphereContemporary kitchenExpansive balcony
- 15 days
- 1
- 0
Zillow last checked:
Listing updated:
Listed by:
Oliver Trutina, Associate,
Re/Max First,
Renee Acorn, Associate,
Re/Max First
Source: courtesy of Pillar9 System,MLS®#: A2349740 Originating MLS®#: Calgary
Originating MLS®#: CalgaryFacts & features
Interior
Bedrooms & bathrooms
- Bedrooms: 1
- Bathrooms: 1
- Full bathrooms: 1
Other
- Level: Main
- Dimensions: 10`6" x 10`8"
Other
- Level: Main
- Dimensions: 0`0" x 0`0"
Other
- Level: Main
- Dimensions: 29`7" x 6`8"
Other
- Level: Main
- Dimensions: 13`7" x 10`10"
Laundry
- Level: Main
- Dimensions: 10`0" x 4`7"
Living room
- Level: Main
- Dimensions: 13`7" x 9`6"
Heating
- Baseboard
Cooling
- None
Appliances
- Included: Dishwasher, Electric Range, Microwave Hood Fan, Refrigerator, Washer/Dryer
- Laundry: In Unit
Features
- Quartz Counters
- Has fireplace: No
- Common walls with other units/homes: 2+ Common Walls
Interior area
- Total interior livable area: 660.70 sqft
- Finished area above ground: 660
Property
Parking
- Total spaces: 1
- Parking features: Parkade, Stall, Titled
Features
- Levels: Single Level Unit
- Stories: 5
- Entry location: Other
- Patio & porch: Balcony(s)
- Exterior features: Balcony
Details
- Zoning: DC
Construction
Type & style
- Home type: Apartment
- Property subtype: Apartment
- Attached to another structure: Yes
Materials
- Composite Siding
Condition
- New construction: Yes
- Year built: 2025
Community & HOA
Community
- Subdivision: Cityscape
HOA
- Has HOA: Yes
- Amenities included: Other
- Services included: Amenities of HOA/Condo, Common Area Maintenance, Gas, Heat, Insurance, Interior Maintenance, Maintenance Grounds, Professional Management, Reserve Fund Contributions, Sewer, Snow Removal, Trash, Water
- HOA fee: C$272 monthly
Location
- Region: Calgary
Financial & listing details
- Price per square foot: C$439/sqft
- Date on market: 10/2/2026
- Inclusions: na
Price history
Price history is unavailable.
Public tax history
Tax history is unavailable.
Climate risks
Neighborhood: Cityscape
Nearby schools
GreatSchools rating
No schools nearby
We couldn't find any schools near this home.
- C$279,9001 bd1 ba661 sqft44 S Skyview Pkwy NE #2201, Calgary, AB T3N2R8New Construction
- C$309,9002 bd2 ba693 sqft44 N Skyview Pkwy NE #2210, Calgary, AB T3N2R8New Construction

- C$--2 bd2 ba750 sqft44 Skyview Pkwy NE, Calgary, AB T3N2R8Off Market

- C$--2 bd2 ba748 sqft44 Skyview Pkwy NE #1414, Calgary, AB T3N2R8Off Market

Similar homes
- C$279,9001 bd1 ba661 sqft44 S Skyview Pkwy NE #2201, Calgary, AB T3N 2R8New ConstructionMLS ID #A2342204, Renee Acorn, Associate, Re/Max First. courtesy of Pillar9 System
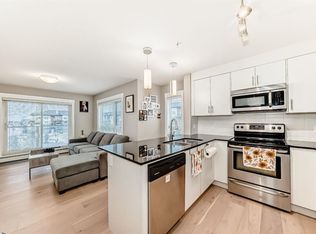
- C$280,0002 bd2 ba943 sqft240 Skyview Ranch Rd NE #2312, Calgary, AB T3N 0P4For Sale
 MLS ID #A2352182, Jay Sanchez Valencia, Associate, Re/Max First. courtesy of Pillar9 System
 - C$250,0003 bd2 ba682 sqft76 Cornerstone Pass NE #2403, Calgary, AB T3N 0Y5For Sale
 MLS ID #A2353091, Joseph Nguyen, Associate, Cir Realty. courtesy of Pillar9 System
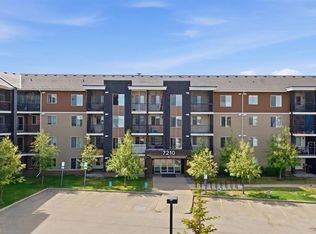
 - C$295,0002 bd2 ba767 sqft7210 E 80th Ave NE #423, Calgary, AB T3J 0N7For Sale
 MLS ID #A2348972, Kanwal Bhangu, Associate, Coldwell Banker Yad Realty. courtesy of Pillar9 System
