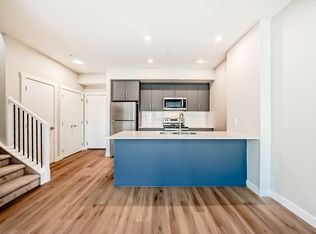
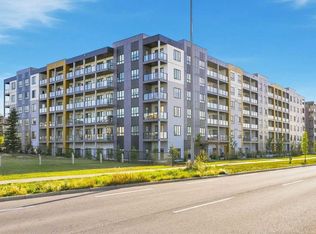
Welcome to Unit 2218 at 151 Skyview Bay NE — a bright south facing, two story townhome that lives nothing like a typical condo. Built in 2024, this 747 sq. ft. home that offers the privacy and layout of a single-family residence, at a fraction of the price. The main floor features soaring ceilings, durable vinyl plank flooring, and an open-concept living and dining space anchored by a quartz-countered kitchen with stainless steel appliances. A convenient powder room with laundry and a private balcony off the main level. Upstairs, the private primary suite includes a full 4-piece ensuite, custom blinds, and direct access to your own rooftop terrace - 150 sq. ft. of private outdoor living space rarely found in a home this size. Perfect for morning coffee or evening entertaining. Includes 1 parking space in your own secure underground heated parking garage to beat the Calgary winters. Perfect for young professionals, remote workers seeking a distinct home office level, or investors looking for a highly rentable, low-maintenance asset built cleanly in 2024. Located immediately above convenient ground-floor retail shops (walk to dinner in seconds!) and minutes to the Deerfoot, Stoney Trail, Schools and the Airport.
For sale
C$249,900
151 N Skyview Bay NE #2218, Calgary, AB T3N 2K3
1beds
747sqft
Townhouse
Built in 2024
-- sqft lot
$-- Zestimate®
C$334/sqft
C$319/mo HOA
What's special
- 26 days
- 10
- 0
Zillow last checked:
Listing updated:
Listed by:
Manpreet Giran, Associate,
Amovista,
Jas Amrok, Broker,
Amovista
Source: courtesy of Pillar9 System,MLS®#: A2347106 Originating MLS®#: Calgary
Originating MLS®#: CalgaryFacts & features
Interior
Bedrooms & bathrooms
- Bedrooms: 1
- Bathrooms: 2
- Full bathrooms: 1
- 1/2 bathrooms: 1
Bedroom
- Level: Upper
- Dimensions: 10`11" x 18`8"
Other
- Level: Main
- Dimensions: 5`2" x 4`4"
Other
- Level: Upper
- Dimensions: 5`3" x 8`4"
Kitchen
- Level: Main
- Dimensions: 10`7" x 10`7"
Laundry
- Level: Main
- Dimensions: 8`10" x 6`6"
Living room
- Level: Main
- Dimensions: 10`7" x 16`2"
Heating
- Central, Natural Gas
Cooling
- None
Appliances
- Included: Dishwasher, Electric Stove, Microwave Hood Fan, Refrigerator, Washer
- Laundry: Laundry Room
Features
- High Ceilings, No Smoking Home, Open Floorplan, Quartz Counters
- Flooring: Ceramic Tile, Vinyl
- Basement: None
- Has fireplace: No
- Common walls with other units/homes: 2+ Common Walls,No One Above,No One Below
Interior area
- Total interior livable area: 747.48 sqft
Property
Parking
- Total spaces: 1
- Parking features: Underground, Assigned
Features
- Levels: Two,2 Storey
- Stories: 1
- Patio & porch: Balcony(s)
- Exterior features: Balcony
- Fencing: None
Lot
- Features: See Remarks
Details
- Parcel number: 112473464
- Zoning: DC
Construction
Type & style
- Home type: Townhouse
- Property subtype: Townhouse
Materials
- Concrete, Other
- Foundation: Concrete Perimeter
- Roof: Asphalt
Condition
- New construction: No
- Year built: 2024
Community & HOA
Community
- Features: Other, Park, Playground, Sidewalks, Tennis Court(s)
- Subdivision: Skyview Ranch
HOA
- Has HOA: Yes
- Amenities included: Other
- Services included: Amenities of HOA/Condo, Common Area Maintenance, Parking, Professional Management, Reserve Fund Contributions, Snow Removal
- HOA fee: C$319 monthly
Location
- Region: Calgary
Financial & listing details
- Price per square foot: C$334/sqft
- Date on market: 9/21/2026
- Inclusions: N/A
Price history
Price history is unavailable.
Public tax history
Tax history is unavailable.
Climate risks
Neighborhood: Skyview Ranch
Nearby schools
GreatSchools rating
No schools nearby
We couldn't find any schools near this home.
- C$369,9002 bd2 ba1k sqft151 N Skyview Bay NE #2216, Calgary, AB T3N2K3For Sale

- C$--2 bd2 ba-- sqft151 Skyview Bay NE #2203, Calgary, AB T3N2K3Off Market
- C$--2 bd2 ba757 sqft151 Skyview Bay NE #1545637, Calgary, AB T3N2K3Off Market

- C$--1 bd1 ba544 sqft151 Skyview Bay NE #1545627, Calgary, AB T3N2K3Off Market
Similar homes
- C$250,0003 bd2 ba682 sqft76 Cornerstone Pass NE #2403, Calgary, AB T3N 0Y5For Sale
 MLS ID #A2353091, Joseph Nguyen, Associate, Cir Realty. courtesy of Pillar9 System
 - C$239,9002 bd2 ba841 sqft302 S Skyview Ranch Dr NE #2301, Calgary, AB T3N 0P5For Sale
 MLS ID #A2344281, Daniel Medina, Associate, Exp Realty. courtesy of Pillar9 System
 - C$239,9002 bd1 ba758 sqft60 S Skyview Ranch Rd NE #3218, Calgary, AB T3N 2J8For Sale
 MLS ID #A2341318, Happe Dhillon, Associate, Re/Max Crown. courtesy of Pillar9 System
 - C$369,9002 bd2 ba1k sqft151 N Skyview Bay NE #2216, Calgary, AB T3N 2K3For SaleMLS ID #A2334291, Manpreet Giran, Associate, Amovista. courtesy of Pillar9 System
