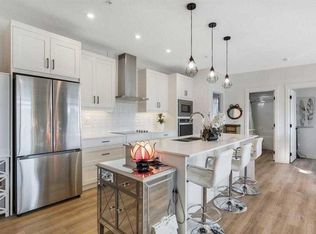
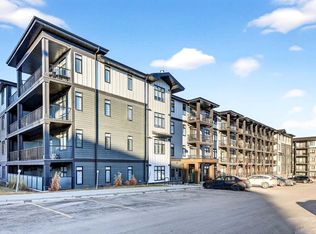
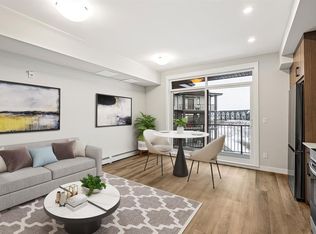
Stylish and bright 1-bedroom condo in a quiet, well-managed complex in sought-after Sage Hill, offering incredible value and an amazing opportunity that is often more affordable than renting! Perfect for professionals, first-time buyers, investors, or those looking to downsize, this beautifully designed unit offers 514.91 sq. ft. of efficient, modern living space with a smart and functional layout. You’re welcomed by luxury vinyl plank flooring and a convenient entry area featuring a coat closet, a private full bathroom, and in-suite laundry with Samsung washer and dryer. The bedroom is thoughtfully designed with a great-sized closet and a charming interior feature window that fills the space with natural light from the main living area, creating a bright and open feel throughout. The stylish kitchen showcases white shaker cabinetry, quartz countertops, stainless steel appliances, and a subway tile backsplash, flowing seamlessly into the spacious living room—perfect for everyday living and flexible furniture setups. Step outside to a large covered balcony with aluminum railings, privacy glass, and a gas BBQ hookup, ideal for relaxing or entertaining. This unit also includes one assigned outdoor parking stall conveniently located right in front of the building, an assigned storage locker in the parkade, and added value with a bed and dining table included for a truly move-in-ready experience. Ideally located close to shopping, restaurants, transit, parks, and walking paths, with quick access to Stoney Trail and Shaganappi Trail, this is a fantastic opportunity you don’t want to miss—pets are also allowed with board approval!
For sale
C$229,900
10 Sage Hill Way NW #315, Calgary, AB T3R 0H5
1beds
514sqft
Apartment
Built in 2021
-- sqft lot
$-- Zestimate®
C$446/sqft
C$263/mo HOA
What's special
Luxury vinyl plank flooringGreat-sized closetQuartz countertopsStainless steel appliancesSubway tile backsplash
- 5 days |
- 2 |
- 0 |
Zillow last checked:
Listing updated:
Listed by:
Shashi Sund, Associate,
Re/Max Real Estate (Mountain View),
Rishi Sund, Associate,
Re/Max Real Estate (Mountain View)
Source: courtesy of Pillar9 System,MLS®#: A2329832 Originating MLS®#: Calgary
Originating MLS®#: CalgaryFacts & features
Interior
Bedrooms & bathrooms
- Bedrooms: 1
- Bathrooms: 1
- Full bathrooms: 1
Other
- Level: Main
- Dimensions: 9`0" x 10`2"
Other
- Level: Main
- Dimensions: 9`0" x 5`0"
Dining room
- Level: Main
- Dimensions: 9`5" x 7`0"
Foyer
- Level: Main
- Dimensions: 6`2" x 4`1"
Kitchen
- Level: Main
- Dimensions: 6`2" x 18`2"
Laundry
- Level: Main
- Dimensions: 2`4" x 5`10"
Living room
- Level: Main
- Dimensions: 9`5" x 7`11"
Heating
- Baseboard
Cooling
- None
Appliances
- Included: Dishwasher, Microwave Hood Fan, Refrigerator, Stove(s), Washer/Dryer
- Laundry: In Unit
Features
- No Animal Home, No Smoking Home
- Has fireplace: No
- Common walls with other units/homes: 2+ Common Walls
Interior area
- Total interior livable area: 514.91 sqft
- Finished area above ground: 514
Video & virtual tour
Property
Parking
- Total spaces: 1
- Parking features: Outside, Stall, Titled, Assigned
Features
- Levels: Single Level Unit
- Stories: 4
- Entry location: Other
- Patio & porch: Balcony(s)
- Exterior features: Balcony
Details
- Zoning: DC
Construction
Type & style
- Home type: Apartment
- Property subtype: Apartment
- Attached to another structure: Yes
Materials
- Mixed
- Roof: Asphalt Shingle
Condition
- New construction: No
- Year built: 2021
Community & HOA
Community
- Features: Park, Playground, Sidewalks, Street Lights
- Subdivision: Sage Hill
HOA
- Has HOA: Yes
- Amenities included: Elevator(s), Parking, Trash, Visitor Parking
- Services included: Common Area Maintenance, Gas, Heat, Insurance, Professional Management
- HOA fee: C$263 monthly
Location
- Region: Calgary
Financial & listing details
- Price per square foot: C$446/sqft
- Date on market: 7/16/2026
- Inclusions: Bed in Bedroom and dining table
Shashi Sund, Associate
Shashi Sund, Associate
(587) 917-6358
By pressing Contact Agent, you agree that the real estate professional identified above may call/text you about your search, which may involve use of automated means and pre-recorded/artificial voices. You don't need to consent as a condition of buying any property, goods, or services. Message/data rates may apply. You also agree to our Terms of Use. Zillow does not endorse any real estate professionals. We may share information about your recent and future site activity with your agent to help them understand what you're looking for in a home.
Price history
Price history is unavailable.
Public tax history
Tax history is unavailable.
Climate risks
Neighborhood: Sage Hill
Nearby schools
GreatSchools rating
No schools nearby
We couldn't find any schools near this home.
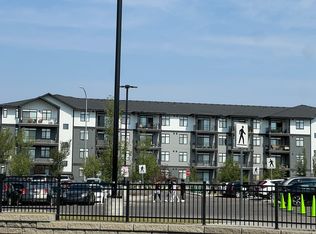
- C$439,9002 bd2 ba1k sqft10 Sage Hill Way NW #116, Calgary, AB T3R0H5For Sale
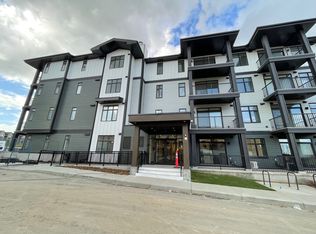
- C$--1 bd1 ba632 sqft50 SW Sage Hill Walk NW #402, Calgary, AB T3R1X9Off Market
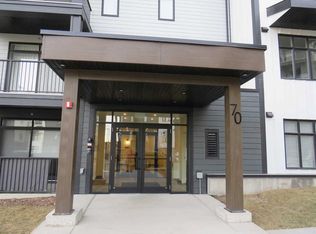
- C$--1 bd1 ba543 sqft50 SW Sage Hill Walk NW #302, Calgary, AB T3R1X9Off Market
- C$425,9982 bd2 ba914 sqft70 SW Sage Hill Walk NW #403, Calgary, AB T3R2H6New Construction
- C$--2 bd1 ba670 sqft40 Sage Hill Walk NW #214, Calgary, AB T3R2C5Off Market
- C$--1 bd1 ba-- sqft40 Sage Hill Walk NW #311, Calgary, AB T3R2C5Off Market
- C$--1 bd1 ba438 sqft70 Sage Hill Walk NW #411, Calgary, AB T3R2H6Off Market
- C$--2 bd2 ba825 sqft70 Sage Hill Walk NW UNIT 115, Calgary, AB T3R2H6Off Market
Similar homes
- C$230,0001 bd1 ba435 sqft40 S Sage Hill Walk NW #411, Calgary, AB T3R 2C5For Sale
 MLS ID #A2280159, Benjamin Sweet, Associate, Real Broker. courtesy of Pillar9 System
 - C$265,0002 bd1 ba671 sqft195 E Kincora Glen Rd NW #408, Calgary, AB T3R 0S3For Sale
 MLS ID #A2325270, Krystian Sarna, Associate, Exp Realty. courtesy of Pillar9 System
 - C$279,9991 bd1 ba502 sqft50 Sage Hill Way NW #402, Calgary, AB T3R 0H5For Sale
 MLS ID #A2288435, Shae Mcleod, Associate, The Real Estate District. courtesy of Pillar9 System
 - C$249,9991 bd1 ba691 sqft1540 Sherwood Blvd NW #1218, Calgary, AB T3R 0K5For Sale
 MLS ID #A2314803, Anne-Marie Richardson, Associate, Coldwell Banker Mountain Central. courtesy of Pillar9 System
 - C$244,9001 bd1 ba502 sqft430 N Sage Hill Rd NW #1109, Calgary, AB T3R 2J9New ConstructionMLS ID #A2318798, Steve Zacher, Associate, Re/Max Real Estate (Mountain View). courtesy of Pillar9 System
- C$205,0001 bd1 ba593 sqft181 S Skyview Ranch Mnr NE #3407, Calgary, AB T3N 0V2For SaleMLS ID #A2331080, Anoop Dhaliwal, Associate, Re/Max First. courtesy of Pillar9 System
- C$259,0002 bd2 ba687 sqft298 E Sage Meadows Park NW #2102, Calgary, AB T3P 1P5For SaleMLS ID #A2323544, Scott Bellamy, Associate, Royal Lepage Benchmark. courtesy of Pillar9 System
- C$244,9002 bd2 ba637 sqft298 N Sage Meadows Park NW #1105, Calgary, AB T3P 1P5For SaleMLS ID #A2299148, Kristian Christensen, Associate, Real Estate Professionals Inc.. courtesy of Pillar9 System
- C$220,0001 bd1 ba572 sqft175 Panatella Hl S #2417, Calgary, AB T3K 0V9For SaleMLS ID #A2321702, Lara Mitchell, Associate, Royal Lepage Benchmark. courtesy of Pillar9 System
- C$235,0001 bd1 ba631 sqft3717 W 42nd St NW #307, Calgary, AB T3A 2W2For SaleMLS ID #A2327253, Brett Steele, Associate, Remax Innovations. courtesy of Pillar9 System
- C$255,0001 bd1 ba607 sqft138 N Sage Valley Cmn NW #208, Calgary, AB T3R 1X8For SaleMLS ID #A2299651, Travis Copp, Associate, Re/Max Landan Real Estate. courtesy of Pillar9 System
- C$254,9001 bd1 ba618 sqft238 S Sage Valley Cmn NW #214, Calgary, AB T3R 1X8For SaleMLS ID #A2303007, Trevor Morrison, Broker, Ally Realty. courtesy of Pillar9 System
- C$247,5001 bd1 ba490 sqft930 S Centre Ave NE #438, Calgary, AB T2E 9C8For SaleMLS ID #A2329918, Ben Tsai, Associate, Re/Max Complete Realty. courtesy of Pillar9 System
- C$295,0001 bd2 ba675 sqft138 SW Sage Valley Cmn NW #403, Calgary, AB T3R 1X8For SaleMLS ID #A2324849, Marae Juska, Associate, Royal Lepage Benchmark. courtesy of Pillar9 System
- C$199,8002 bd1 ba611 sqft2020 N 16th Ave NW #6, Calgary, AB T2M 0M1For SaleMLS ID #A2329375, Nabil Noorani, Associate, Real Broker. courtesy of Pillar9 System
- C$199,9901 bd1 ba454 sqft15233 E 1st St SE #313, Calgary, AB T2X 0X5For SaleMLS ID #A2330375, Drew Hudyma, Associate, Century 21 Bravo Realty. courtesy of Pillar9 System
- C$335,0002 bd2 ba701 sqft30 W Sage Hill Walk NW #410, Calgary, AB T3R 2A9For SaleMLS ID #A2307931, Chi Yip, Associate, Cir Realty. courtesy of Pillar9 System
- C$232,5001 bd1 ba621 sqft733 N 14th Ave SW #1206, Calgary, AB T2R 0N3For SaleMLS ID #A2323001, Lisa Turcotte, Associate, First Place Realty. courtesy of Pillar9 System
- C$249,9001 bd1 ba510 sqft33 E Carringham Gate NW #2106, Calgary, AB T3P 2H6For SaleMLS ID #A2293637, Christopher Jordan, Associate, Real Broker. courtesy of Pillar9 System
- C$270,0001 bd1 ba581 sqft33 W Carringham Gate NW #3211, Calgary, AB T3P 2H6For SaleMLS ID #A2328116, Harry Grewal, Broker, Alphax Realty. courtesy of Pillar9 System
