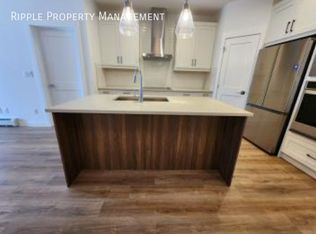
Welcome to this beautiful top-floor 2-bedroom, 2-bathroom condo in the desirable community of Sage Hill! Offering a bright, open and airy layout with timeless finishes and a neutral colour palette. The stylish kitchen features quartz countertops, stainless steel appliances, a wall oven and microwave, and a spacious island, all seamlessly connecting to the open-concept living and dining areas. Enjoy the comfort of air conditioning and access to your private balcony, perfect for relaxing or entertaining. Thoughtfully designed, the two bedrooms are positioned on opposite sides of the unit, providing excellent privacy and separation for roommates, guests or a home office. The spacious primary bedroom features a walk-in closet and a large ensuite complete with dual sinks, a modern shower and additional storage. The second bedroom is conveniently located next to a full 4-piece bathroom, making it ideal for guests or roommates. A separate in-suite laundry room adds everyday convenience. Additional highlights include titled underground heated parking and an assigned storage unit. Ideally located just steps from the Sage Hill shopping complex, you'll enjoy easy access to an abundance of shopping, restaurants, services and everyday amenities. A fantastic opportunity to enjoy comfortable, low-maintenance living in a convenient location!
For sale
C$339,000
20 SE Sage Hill Walk NW #411, Calgary, AB T3R 1Z5
2beds
853sqft
Apartment
Built in 2022
-- sqft lot
$-- Zestimate®
C$397/sqft
C$434/mo HOA
What's special
- 7 days
- 5
- 0
Zillow last checked:
Listing updated:
Listed by:
Catherine Tisdale, Associate,
Nineteen 88 Real Estate
Source: courtesy of Pillar9 System,MLS®#: A2357038 Originating MLS®#: Calgary
Facts & features
Interior
Bedrooms & bathrooms
- Bedrooms: 2
- Bathrooms: 2
- Full bathrooms: 2
Bedroom
- Level: Main
- Dimensions: 10`10" x 9`11"
Other
- Level: Main
- Dimensions: 11`8" x 10`11"
Other
- Level: Main
- Dimensions: 7`8" x 4`11"
Other
- Level: Main
- Dimensions: 7`11" x 8`0"
Dining room
- Level: Main
- Dimensions: 11`10" x 7`9"
Kitchen
- Level: Main
- Dimensions: 13`4" x 12`2"
Living room
- Level: Main
- Dimensions: 12`1" x 11`10"
Heating
- Baseboard
Cooling
- Central Air
Appliances
- Included: Built-In Oven, Dishwasher, Electric Stove, Microwave, Range Hood, Washer/Dryer
- Laundry: Laundry Room
Features
- Breakfast Bar, Kitchen Island, Quartz Counters, Walk-In Closet(s)
- Flooring: Tile
- Has fireplace: No
- Common walls with other units/homes: 2+ Common Walls
Interior area
- Total interior livable area: 853.95 sqft
Property
Parking
- Total spaces: 1
- Parking features: Heated Garage, Titled, Underground
- Garage spaces: 1
Features
- Levels: Single Level Unit
- Stories: 4
- Entry location: Top
- Patio & porch: Balcony(s)
- Exterior features: None
Details
- Parcel number: 95278175
- Zoning: DC
Construction
Type & style
- Home type: Apartment
- Property subtype: Apartment
- Attached to another structure: Yes
Materials
- Cement Fiber Board, Concrete, Wood Frame
Condition
- New construction: No
- Year built: 2022
Community & HOA
Community
- Features: Sidewalks
- Subdivision: Sage Hill
HOA
- Has HOA: Yes
- Amenities included: Elevator(s), Visitor Parking
- Services included: Heat, Insurance, Professional Management, Reserve Fund Contributions, Sewer, Snow Removal, Trash, Water
- HOA fee: C$434 monthly
Location
- Region: Calgary
Financial & listing details
- Price per square foot: C$397/sqft
- Date on market: 11/5/2026
- Inclusions: N/A
Price history
Price history is unavailable.
Public tax history
Tax history is unavailable.
Climate risks
Neighborhood: Sage Hill
Nearby schools
GreatSchools rating
No schools nearby
We couldn't find any schools near this home.
- C$--2 bd2 ba-- sqft20 Sage Hill Walk NW #411, Calgary, AB T3R1Z5Off Market
- C$--2 bd1 ba-- sqft20 S Sage Hill Walk NW #113, Calgary, AB T3R1Z5Off Market

- C$--1 bd1 ba632 sqft50 SW Sage Hill Walk NW #402, Calgary, AB T3R1X9Off Market
- C$--1 bd1 ba543 sqft50 SW Sage Hill Walk NW #302, Calgary, AB T3R1X9Off Market
Similar homes
- C$309,0002 bd2 ba701 sqft30 W Sage Hill Walk NW #410, Calgary, AB T3R 2A9For Sale
 MLS ID #A2346323, Chi Yip, Associate, Cir Realty. courtesy of Pillar9 System
- C$390,0002 bd2 ba1k sqft15 N Sage Meadows Lndg NW #6311, Calgary, AB T3P 1E5For Sale
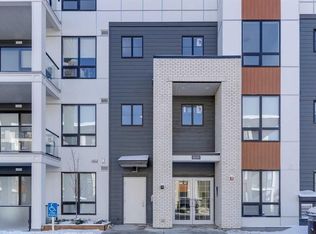 MLS ID #A2356692, Michael Beckett, Associate, Re/Max Realty Professionals. courtesy of Pillar9 System
- C$285,0002 bd2 ba688 sqft16 NE Sage Hill Ter NW #304, Calgary, AB T3R 0W7For Sale
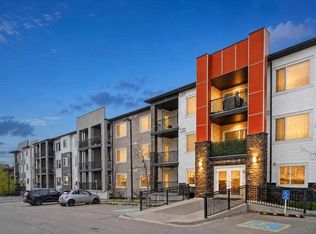 MLS ID #A2355772, Justin Havre, Associate, Exp Realty. courtesy of Pillar9 System
- C$294,9902 bd2 ba712 sqft10 W Kincora Glen Park NW #504, Calgary, AB T3R 1K1For Sale
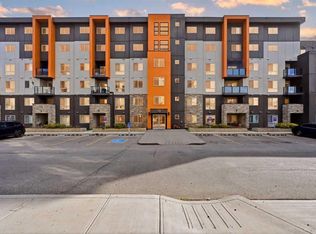 MLS ID #A2349425, Vinay Arora, Associate, Century 21 Bravo Realty. courtesy of Pillar9 System
