Welcome home to this spacious and beautifully maintained 2 BEDROOM, 2 BATHROOM GROUND FLOOR UNIT in the desirable community of Sage Hill, offering 1,002 sqft of thoughtfully designed living space and over $13,000 in BUILDER UPGRADES. The bright, open-concept layout seamlessly connects the kitchen, dining, and living areas, creating an inviting space for both everyday living and entertaining. The kitchen features stainless steel appliances, quartz countertops, generous cabinetry, and a large central island, offering plenty of space for meal preparation and gathering. The spacious primary bedroom features a walk-through closet and private ensuite, while the second bedroom and full bathroom provide excellent flexibility for family, guests, or a home office. Additional features include AIR CONDITIONING, IN-SUITE LAUNDRY, TITLED UNDERGROUND PARKING AND ASSIGNED STORAGE. One of the standout features of this home is its ground-floor location and PRIVATE ENTRANCE, allowing you to step directly in and out from your patio and enjoy the convenience of condo living with the feel of your own front door. With T&T Supermarket, shopping, dining, and everyday essentials just steps from your door, plus convenient access to Shaganappi Trail, Stoney Trail, and 144 Avenue NW, everything you need is close to home. Whether you're a first-time buyer, downsizer, or investor, this Sage Hill condo offers an exceptional combination of space, comfort, and convenience.
For sale
C$415,000
60 NE Sage Hill Walk NW #101, Calgary, AB T3R 2H5
2beds
1,002sqft
Apartment
Built in 2024
-- sqft lot
$-- Zestimate®
C$414/sqft
C$511/mo HOA
What's special
Bright open-concept layoutQuartz countertopsGenerous cabinetryLarge central islandSpacious primary bedroomWalk-through closetPrivate ensuite
- 9 days
- 5
- 0
Zillow last checked:
Listing updated:
Listed by:
Andrea Wong, Associate,
Lpt Realty
Source: courtesy of Pillar9 System,MLS®#: A2352235 Originating MLS®#: Calgary
Facts & features
Interior
Bedrooms & bathrooms
- Bedrooms: 2
- Bathrooms: 2
- Full bathrooms: 2
Other
- Level: Main
- Dimensions: 10`11" x 11`4"
Bedroom
- Level: Main
- Dimensions: 9`3" x 9`11"
Other
- Level: Main
- Dimensions: 10`9" x 4`11"
Other
- Level: Main
- Dimensions: 4`11" x 10`7"
Other
- Level: Main
- Dimensions: 24`4" x 6`7"
Other
- Level: Main
- Dimensions: 13`7" x 4`5"
Other
- Level: Main
- Dimensions: 12`10" x 15`2"
Laundry
- Level: Main
- Dimensions: 5`11" x 5`9"
Other
- Level: Main
- Dimensions: 14`4" x 21`10"
Walk in closet
- Level: Main
- Dimensions: 5`6" x 5`3"
Walk in closet
- Level: Main
- Dimensions: 6`8" x 3`1"
Heating
- Baseboard, Natural Gas
Cooling
- Wall Unit(s)
Appliances
- Included: Dishwasher, Electric Range, Garburator, Microwave, Refrigerator, Washer/Dryer
- Laundry: In Unit
Features
- Open Floorplan, Quartz Counters, Separate Entrance, Walk-In Closet(s)
- Windows: Window Coverings
- Has fireplace: No
- Common walls with other units/homes: End Unit
Interior area
- Total interior livable area: 1,002 sqft
Property
Parking
- Total spaces: 1
- Parking features: Parkade, Titled, Underground
Features
- Levels: Single Level Unit
- Stories: 4
- Entry location: Ground
- Patio & porch: Patio
- Exterior features: Balcony, Private Entrance
Details
- Parcel number: 112108310
- Zoning: DC
Construction
Type & style
- Home type: Apartment
- Property subtype: Apartment
- Attached to another structure: Yes
Materials
- Composite Siding, Wood Frame
Condition
- New construction: No
- Year built: 2024
Community & HOA
Community
- Features: Park, Playground, Sidewalks, Street Lights
- Subdivision: Sage Hill
HOA
- Has HOA: Yes
- Amenities included: Elevator(s), Secured Parking, Storage, Visitor Parking
- Services included: Amenities of HOA/Condo, Common Area Maintenance, Gas, Heat, Interior Maintenance, Maintenance Grounds, Reserve Fund Contributions, Sewer, Snow Removal, Trash, Water
- HOA fee: C$511 monthly
Location
- Region: Calgary
Financial & listing details
- Price per square foot: C$414/sqft
- Date on market: 10/15/2026
- Inclusions: N/A
Price history
Price history is unavailable.
Public tax history
Tax history is unavailable.
Climate risks
Neighborhood: Sage Hill
Nearby schools
GreatSchools rating
No schools nearby
We couldn't find any schools near this home.
- C$--1 bd1 ba500 sqft60 Sage Hill Walk NW #415, Calgary, AB T3R2H5Off Market
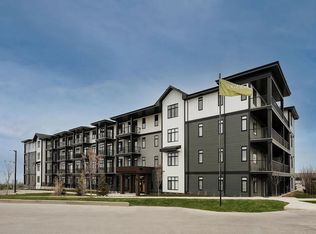
- C$259,0001 bd1 ba433 sqft70 S Sage Hill Walk NW #106, Calgary, AB T3R2H6New Construction

- C$--1 bd1 ba-- sqft50 Sage Hill Walk NW #207, Calgary, AB T3R2E8Off Market
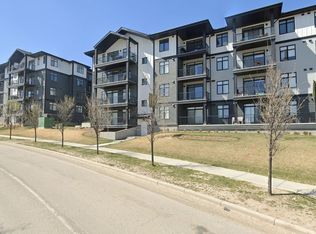
- C$--2 bd1 ba900 sqft50 Sage Hill Walk NW UNIT 311, Calgary, AB T3R2E8Off Market
Similar homes
- C$418,8002 bd2 ba914 sqft70 SW Sage Hill Walk NW #403, Calgary, AB T3R 2H6New Construction
 MLS ID #A2349980, Rosa Quach, Associate, Maxwell Capital Realty. courtesy of Pillar9 System
- C$419,9002 bd2 ba1k sqft430 SE Sage Hill Rd NW #2110, Calgary, AB T3R 2J9New Construction
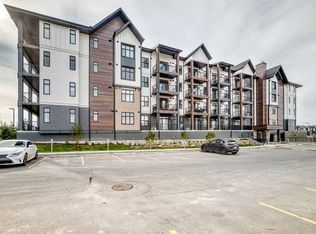 MLS ID #A2341997, Steve Zacher, Associate, Re/Max Real Estate (Mountain View). courtesy of Pillar9 System
- C$400,0002 bd2 ba850 sqft40 SE Sage Hill Walk NW #112, Calgary, AB T3R 2C5For Sale
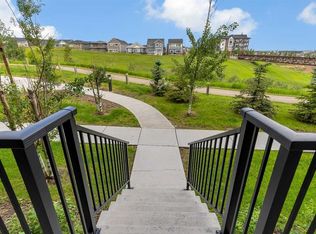 MLS ID #A2325822, Cory Lomsnes, Associate, Re/Max Real Estate (Mountain View). courtesy of Pillar9 System
- C$399,9002 bd2 ba1.1k sqft402 SE Kincora Glen Rd NW #2116, Calgary, AB T3R 0V2For Sale
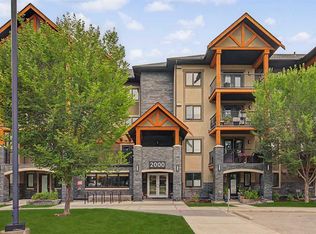 MLS ID #A2336799, Jan Sali, Associate, Century 21 Bamber Realty Ltd.. courtesy of Pillar9 System
