Logel Homes in Sage Walk Ravines presents the award-winning Atwood 3 model, featuring 2 bedrooms and 2 full bathrooms. The home offers quartz countertops, luxury vinyl plank and ceramic tile flooring, and a stainless-steel appliance package including a built-in wall oven, electric cooktop, chimney-style hood fan, built-in microwave, refrigerator, and washer and dryer. The kitchen features 42" high cabinets, a full-height ceramic tile backsplash, and an oversized island, creating a functional and stylish space. Additional features include 9-foot ceilings throughout, a spacious 143 sq. ft. patio off the living room, full Alberta New Home Warranty, a titled heated underground parking stall, and a separate storage space. A well-appointed home with quality finishes, practical amenities, and modern design in Sage Walk Ravines.
New construction
C$419,900
430 SE Sage Hill Rd NW #2110, Calgary, AB T3R 2J9
2beds
1,039sqft
Apartment
Built in 2026
-- sqft lot
$-- Zestimate®
C$404/sqft
C$541/mo HOA
What's special
- 39 days
- 0
- 0
Zillow last checked:
Listing updated:
Listed by:
Steve Zacher, Associate,
Re/Max Real Estate (Mountain View)
Source: courtesy of Pillar9 System,MLS®#: A2341997 Originating MLS®#: Calgary
Originating MLS®#: CalgaryFacts & features
Interior
Bedrooms & bathrooms
- Bedrooms: 2
- Bathrooms: 2
- Full bathrooms: 2
Other
- Level: Main
- Dimensions: 10`10" x 11`5"
Bedroom
- Level: Main
- Dimensions: 9`11" x 9`2"
Other
- Level: Main
- Dimensions: 0`0" x 0`0"
Other
- Level: Main
- Dimensions: 0`0" x 0`0"
Other
- Level: Main
- Dimensions: 0`0" x 0`0"
Dining room
- Level: Main
- Dimensions: 10`10" x 6`6"
Other
- Level: Main
- Dimensions: 0`0" x 0`0"
Other
- Level: Main
- Dimensions: 13`11" x 8`10"
Laundry
- Level: Main
- Dimensions: 0`0" x 0`0"
Living room
- Level: Main
- Dimensions: 14`5" x 10`7"
Heating
- Hot Water, Natural Gas
Cooling
- Wall Unit(s)
Appliances
- Included: Built-In Oven, Electric Cooktop, ENERGY STAR Qualified Appliances, ENERGY STAR Qualified Dishwasher, ENERGY STAR Qualified Dryer, ENERGY STAR Qualified Refrigerator, ENERGY STAR Qualified Washer, Microwave, Oven-Built-In
- Laundry: In Unit
Features
- Breakfast Bar, Closet Organizers, Kitchen Island, No Animal Home, No Smoking Home, Open Floorplan
- Flooring: Ceramic Tile
- Has fireplace: No
- Common walls with other units/homes: 2+ Common Walls
Interior area
- Total interior livable area: 1,039 sqft
- Finished area above ground: 1,039
Property
Parking
- Total spaces: 1
- Parking features: Garage Door Opener, Heated Garage, Stall, Underground, Titled
- Has uncovered spaces: Yes
Features
- Levels: Single Level Unit
- Stories: 4
- Entry location: Ground
- Patio & porch: Balcony(s)
- Exterior features: Balcony
Details
- Zoning: MC-1
Construction
Type & style
- Home type: Apartment
- Property subtype: Apartment
- Attached to another structure: Yes
Materials
- Cement Fiber Board, Concrete, Wood Frame
Condition
- New construction: Yes
- Year built: 2026
Details
- Builder name: Logel Homes
Community & HOA
Community
- Features: Park, Sidewalks
- Subdivision: Sage Hill
HOA
- Has HOA: Yes
- Amenities included: Elevator(s), Park, Parking, Secured Parking, Snow Removal, Trash, Visitor Parking
- Services included: Common Area Maintenance, Gas, Heat, Insurance, Maintenance Grounds, Professional Management, Reserve Fund Contributions, Snow Removal, Trash, Water
- HOA fee: C$541 monthly
Location
- Region: Calgary
Financial & listing details
- Price per square foot: C$404/sqft
- Date on market: 9/4/2026
- Inclusions: N/A
Price history
Price history is unavailable.
Public tax history
Tax history is unavailable.
Climate risks
Neighborhood: Sage Hill
Nearby schools
GreatSchools rating
No schools nearby
We couldn't find any schools near this home.
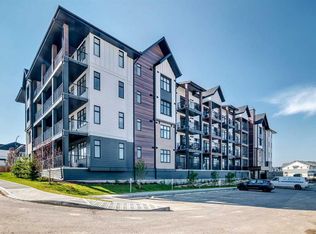
- C$264,9002 bd1 ba533 sqft430 N Sage Hill Rd NW #2311, Calgary, AB T3R2J9New Construction
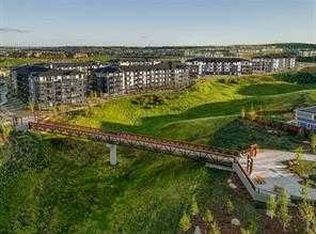
- C$349,9002 bd2 ba702 sqft430 N Sage Hill Rd NW #3207, Calgary, AB T3R2J9New Construction
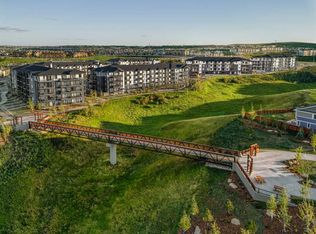
- C$229,9001 bd1 ba502 sqft430 E Sage Hill Rd NW #3209, Calgary, AB T3R2J9New Construction
- C$239,0001 bd1 ba474 sqft430 E Sage Hill Rd NW #2113, Calgary, AB T3R2J9New Construction

Similar homes
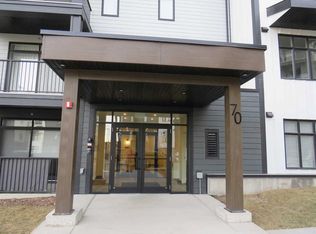
- C$418,8002 bd2 ba914 sqft70 SW Sage Hill Walk NW #403, Calgary, AB T3R 2H6New Construction
 MLS ID #A2349980, Rosa Quach, Associate, Maxwell Capital Realty. courtesy of Pillar9 System
 - C$400,0002 bd2 ba850 sqft40 SE Sage Hill Walk NW #112, Calgary, AB T3R 2C5For Sale
 MLS ID #A2325822, Cory Lomsnes, Associate, Re/Max Real Estate (Mountain View). courtesy of Pillar9 System
 - C$429,9003 bd3 ba1.4k sqft132 Sage Hill Grv NW, Calgary, AB T3R 0Z8For Sale
 Century 21 Canada
 - C$399,9002 bd2 ba1.1k sqft402 SE Kincora Glen Rd NW #2116, Calgary, AB T3R 0V2For Sale
 MLS ID #A2336799, Jan Sali, Associate, Century 21 Bamber Realty Ltd.. courtesy of Pillar9 System
