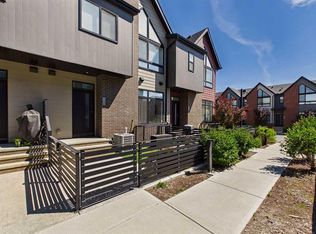
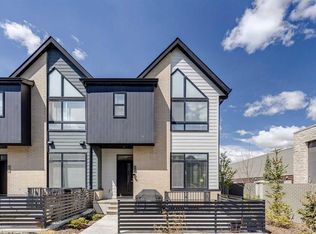
Logel Homes is proud to present their latest townhome offering, located at the newly released Sage Walk Ravines development. Designed with a modern fibre cement exterior, this home also includes 9' knockdown ceilings, luxury vinyl plank flooring, and oversized windows that give an abundance of natural light. The kitchen cabinetry features, soft-close dovetailed drawers and doors, quartz countertops, and a full-height tile backsplash. Stainless steel appliances include a fridge, smooth-top self-cleaning range, and an over-the-range microwave with hood fan. Quartz countertops continue in the bathrooms, and a stacked washer and dryer are included. Both bedrooms feature their own en-suite bathrooms. A 72 sq. ft. deck off the living room and an oversized underdrive garage complete the layout. Situated along the ravine with direct access to walking and biking paths, plus a pedestrian bridge connecting to nearby restaurants and shopping at Sage Hill Crossing (T&T Supermarket and more), and only minutes from the Gates of Nolan Hill retail area. Design your home with over 2000 standard and upgrade options with a one-on-one Interior Design Services appointment, complimentary with every pre-construction purchase. Finally, Alberta New Home Warranty coverage is included for peace of mind.
New construction
C$419,900
199 W Sage Hill Hts NW #605, Calgary, AB T3R 2E5
2beds
1,093sqft
Townhouse
Built in 2026
-- sqft lot
$-- Zestimate®
C$384/sqft
C$209/mo HOA
What's special
Modern fibre cement exteriorLuxury vinyl plank flooringQuartz countertopsFull-height tile backsplashOversized underdrive garage
- 47 days |
- 37 |
- 2 |
Zillow last checked:
Listing updated:
Listed by:
Steve Zacher, Associate,
Re/Max Real Estate (Mountain View)
Source: courtesy of Pillar9 System,MLS®#: A2318801 Originating MLS®#: Calgary
Originating MLS®#: CalgaryFacts & features
Interior
Bedrooms & bathrooms
- Bedrooms: 2
- Bathrooms: 3
- Full bathrooms: 2
- 1/2 bathrooms: 1
Other
- Level: Third
- Dimensions: 9`9" x 10`7"
Other
- Level: Third
- Dimensions: 9`9" x 10`1"
Other
- Level: Main
- Dimensions: 0`0" x 0`0"
Other
- Level: Third
- Dimensions: 0`0" x 0`0"
Other
- Level: Third
- Dimensions: 0`0" x 0`0"
Other
- Level: Second
- Dimensions: 12`9" x 6`8"
Dining room
- Level: Second
- Dimensions: 8`4" x 8`0"
Kitchen
- Level: Second
- Dimensions: 8`4" x 12`8"
Laundry
- Level: Third
- Dimensions: 0`0" x 0`0"
Living room
- Level: Second
- Dimensions: 12`3" x 12`2"
Heating
- ENERGY STAR Qualified Equipment, Natural Gas
Cooling
- None
Appliances
- Included: Electric Stove, ENERGY STAR Qualified Dishwasher, ENERGY STAR Qualified Dryer, ENERGY STAR Qualified Refrigerator, ENERGY STAR Qualified Washer, Microwave Hood Fan
- Laundry: Upper Level
Features
- Breakfast Bar, No Animal Home, No Smoking Home, Quartz Counters
- Flooring: Ceramic Tile
- Basement: None
- Has fireplace: No
- Common walls with other units/homes: 2+ Common Walls
Interior area
- Total interior livable area: 1,093 sqft
Video & virtual tour
Property
Parking
- Total spaces: 1
- Parking features: Heated Garage, Single Garage Attached, Attached Garage
- Attached garage spaces: 1
Features
- Levels: Three Or More,3 (or more) Storey
- Stories: 3
- Patio & porch: Deck
- Exterior features: Private Entrance
- Fencing: None
Lot
- Features: Landscaped
Details
- Zoning: MC-2
Construction
Type & style
- Home type: Townhouse
- Property subtype: Townhouse
- Attached to another structure: Yes
Materials
- Concrete, Wood Frame
- Foundation: Concrete Perimeter
- Roof: Asphalt Shingle
Condition
- New construction: Yes
- Year built: 2026
Details
- Builder name: Logel Homes Ltd
Community & HOA
Community
- Subdivision: Sage Hill
HOA
- Has HOA: Yes
- Amenities included: Roof Deck
- Services included: Maintenance Grounds, Professional Management, Reserve Fund Contributions, Snow Removal, Trash
- HOA fee: C$209 monthly
Location
- Region: Calgary
Financial & listing details
- Price per square foot: C$384/sqft
- Date on market: 6/8/2026
- Inclusions: N/A
Steve Zacher, Associate
Steve Zacher, Associate
(403) 651-2044
By pressing Contact Agent, you agree that the real estate professional identified above may call/text you about your search, which may involve use of automated means and pre-recorded/artificial voices. You don't need to consent as a condition of buying any property, goods, or services. Message/data rates may apply. You also agree to our Terms of Use. Zillow does not endorse any real estate professionals. We may share information about your recent and future site activity with your agent to help them understand what you're looking for in a home.
Price history
Price history is unavailable.
Public tax history
Tax history is unavailable.
Climate risks
Neighborhood: Sage Hill
Nearby schools
GreatSchools rating
No schools nearby
We couldn't find any schools near this home.
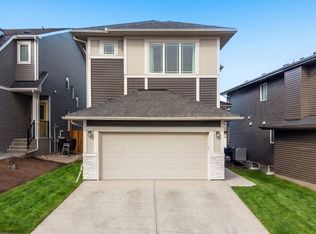
- C$825,0005 bd3 ba2.5k sqft58 N Sage Hill Hts NW, Calgary, AB T3R2A5For Sale
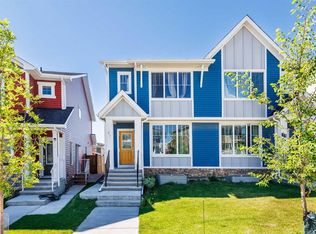
- C$619,9003 bd3 ba1.5k sqft71 N Sage Hill Ln NW, Calgary, AB T3R2B3For Sale
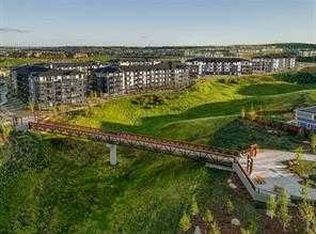
- C$349,9002 bd2 ba702 sqft430 N Sage Hill Rd NW #3207, Calgary, AB T3R2J9New Construction
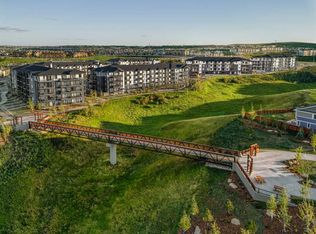
- C$229,9001 bd1 ba502 sqft430 E Sage Hill Rd NW #3209, Calgary, AB T3R2J9New Construction
- C$244,9001 bd1 ba502 sqft430 N Sage Hill Rd NW #1109, Calgary, AB T3R2J9New Construction
- C$239,0001 bd1 ba474 sqft430 E Sage Hill Rd NW #2113, Calgary, AB T3R2J9New Construction
- C$579,0004 bd3 ba1.4k sqft85 SE Sage Hill Hts NW #327, Calgary, AB T3R2E5For Sale
- C$429,9002 bd2 ba1k sqft430 NW Sage Hill Rd NW #1208, Calgary, AB T3R2J9New Construction
Similar homes
- C$419,9003 bd4 ba1.2k sqft906 S Sage Meadows Gdns NW, Calgary, AB T3P 1K3For Sale
 MLS ID #A2324640, Zoe Saraceni, Associate, Re/Max First. courtesy of Pillar9 System
 - C$419,8002 bd3 ba1.3k sqft355 W Nolancrest Hts NW #203, Calgary, AB T3R 0Z9For Sale
 MLS ID #A2298999, David Luu, Associate, Exp Realty. courtesy of Pillar9 System
 - C$390,0003 bd3 ba1.2k sqft310 E Sage Meadows Gdns NW, Calgary, AB T3P 1K2For Sale
 MLS ID #A2312547, Joanne Humphry, Associate, Re/Max Realty Professionals. courtesy of Pillar9 System
 - C$399,9003 bd3 ba1.3k sqft14800 N 1st St NW #207, Calgary, AB T3P 1Y4New Construction
 MLS ID #A2330144, Boyd Rowsell, Broker, Manor Hill Realty Yyc Inc.. courtesy of Pillar9 System
 - C$425,0002 bd3 ba1.2k sqft242 N Livingston Cmn NE, Calgary, AB T3P 1K1For SaleMLS ID #A2312773, Justin Havre, Associate, Exp Realty. courtesy of Pillar9 System
- C$400,0002 bd2 ba945 sqft80 E Greenbriar Pl NW #3109, Calgary, AB T3B 6J4For SaleMLS ID #A2332089, Stephanie Campbell, Associate, Royal Lepage Benchmark. courtesy of Pillar9 System
- C$344,9992 bd3 ba1.4k sqft308 Redstone Vw NE, Calgary, AB T3N 0M9For SaleMLS ID #A2330104, Shivani Arora, Associate, Exp Realty. courtesy of Pillar9 System
- C$425,0003 bd2 ba1.1k sqft40 N Carrington Plz NW #110, Calgary, AB T3P 1Y3For SaleMLS ID #A2319818, Alex Jens, Associate, Re/Max First. courtesy of Pillar9 System
- C$459,9002 bd2 ba953 sqft15 N Sage Meadows Lndg NW #6413, Calgary, AB T3P 1E5For SaleMLS ID #A2318214, Kenwick Chui, Associate, Remax Innovations. courtesy of Pillar9 System
- C$364,9002 bd1 ba898 sqft117 SW Livingston Cmn NE, Calgary, AB T3P 1K1For SaleMLS ID #A2309535, Murad Shivji, Associate Broker, Re/Max Complete Realty. courtesy of Pillar9 System
- C$387,5003 bd4 ba1.2k sqft107 E Redstone Cres NE, Calgary, AB T3N 1M4For SaleMLS ID #A2326231, Bryon Howard, Associate, Exp Realty. courtesy of Pillar9 System
- C$474,8003 bd3 ba1.5k sqft54 W Evanscrest Mnr NW, Calgary, AB T3P 2A3For SaleMLS ID #A2319902, Daniel Leblanc, Associate, Century 21 Bamber Realty Ltd.. courtesy of Pillar9 System
- C$425,0003 bd2 ba1.1k sqft33 N Carringham Gate NW #3417, Calgary, AB T3P 2H6For SaleMLS ID #A2312407, Alex Hripko, Associate, Royal Lepage Benchmark. courtesy of Pillar9 System
- C$404,9903 bd3 ba1.3k sqft10060 S 46th St NE #610, Calgary, AB T3J 2H8For SaleMLS ID #A2323214, Happe Dhillon, Associate, Re/Max Crown. courtesy of Pillar9 System
- C$439,9002 bd2 ba1k sqft14910 N 1st St NW #1212, Calgary, AB T3P 1Y4New ConstructionMLS ID #A2288068, Steve Zacher, Associate, Re/Max Real Estate (Mountain View). courtesy of Pillar9 System
- C$402,0002 bd2 ba1k sqft540 34th St NW #103, Calgary, AB T2N 2X7For SaleMLS ID #A2319261, Parker Xiong, Associate, Homecare Realty Ltd.. courtesy of Pillar9 System
- C$399,9903 bd3 ba1.3k sqft10060 S 46th St NE #603, Calgary, AB T3J 2H8For SaleMLS ID #A2323174, Happe Dhillon, Associate, Re/Max Crown. courtesy of Pillar9 System
- C$479,9003 bd3 ba1.3k sqft14370 W 15th St NE, Calgary, AB T3P 2H7New ConstructionMLS ID #A2309944, Anna Kaufman, Associate, Exp Realty. courtesy of Pillar9 System
- C$459,9903 bd2 ba1.1k sqft100 N Harvest Hills Pl NE #204, Calgary, AB T3K 2N4For SaleMLS ID #A2307554, Ajaypal Sandhu, Associate, Real Estate Professionals Inc.. courtesy of Pillar9 System
- C$499,0003 bd3 ba1.3k sqft112 S 23rd Ave NE #2, Calgary, AB T2E 1V5For SaleMLS ID #A2318807, Christopher Matlashewski, Associate, Royal Lepage Solutions. courtesy of Pillar9 System
