Located in a highly accessible inner-city pocket between Centre Street N and Edmonton Trail, this 1,376 sq. ft. three-bedroom, 2.5-bathroom property offers strong value for buyers looking for space, function, and future potential. The main level features a large living area, a practical kitchen with ample storage, a gas range, and an adjoining dining area that supports everyday use and easy hosting. Upstairs, the spacious primary bedroom includes a four-piece ensuite and walk-in closet, creating separation and privacy from the additional bedrooms. The unfinished basement is roughed in for a bathroom, giving future owners or investors flexibility to expand finished living space over time. Outside, the large patio area adds meaningful outdoor utility for entertaining, while the single detached garage provides secure parking and storage. With quick access to downtown, Deerfoot Trail, Calgary International Airport, Confederation Park, Winston Golf Club, restaurants, shopping, and transit corridors, this property is well positioned for both owner-occupiers and investors seeking an inner-city asset with long-term rental and resale appeal.
For sale
C$499,000
112 S 23rd Ave NE #2, Calgary, AB T2E 1V5
3beds
1,376sqft
Townhouse
Built in 2014
-- sqft lot
$-- Zestimate®
C$363/sqft
C$225/mo HOA
What's special
Gas rangeSpacious primary bedroomFour-piece ensuiteWalk-in closet
- 34 days |
- 34 |
- 10 |
Zillow last checked:
Listing updated:
Listed by:
Christopher Matlashewski, Associate,
Royal Lepage Solutions
Source: courtesy of Pillar9 System,MLS®#: A2318807 Originating MLS®#: Calgary
Originating MLS®#: CalgaryFacts & features
Interior
Bedrooms & bathrooms
- Bedrooms: 3
- Bathrooms: 3
- Full bathrooms: 2
- 1/2 bathrooms: 1
Bedroom
- Level: Second
- Dimensions: 9`8" x 13`0"
Bedroom
- Level: Second
- Dimensions: 9`11" x 9`6"
Other
- Level: Second
- Dimensions: 14`8" x 12`8"
Other
- Level: Main
- Dimensions: 5`0" x 5`9"
Other
- Level: Second
- Dimensions: 4`11" x 7`9"
Other
- Level: Second
- Dimensions: 4`11" x 8`6"
Dining room
- Level: Main
- Dimensions: 10`1" x 10`11"
Other
- Level: Lower
- Dimensions: 8`0" x 5`11"
Kitchen
- Level: Main
- Dimensions: 9`11" x 10`11"
Living room
- Level: Main
- Dimensions: 18`6" x 13`0"
Heating
- Forced Air, Natural Gas
Cooling
- Central Air
Appliances
- Included: Dishwasher, Gas Range, Microwave Hood Fan, Refrigerator, Washer/Dryer
- Laundry: In Basement
Features
- Kitchen Island, No Animal Home, No Smoking Home, Pantry
- Flooring: Carpet, Hardwood, Tile
- Windows: Vinyl Windows, Window Coverings
- Basement: Full
- Number of fireplaces: 1
- Fireplace features: Gas
- Common walls with other units/homes: 2+ Common Walls,End Unit
Interior area
- Total interior livable area: 1,376 sqft
- Finished area above ground: 1,376
- Finished area below ground: 627
Property
Parking
- Total spaces: 1
- Parking features: Garage Door Opener, Single Garage Detached, Assigned
- Garage spaces: 1
- Has uncovered spaces: Yes
Features
- Levels: Two,2 Storey
- Stories: 1
- Patio & porch: Patio
- Exterior features: BBQ gas line, Private Entrance, Private Yard
- Fencing: Fenced
Lot
- Features: Back Lane
Details
- Parcel number: 101787119
- Zoning: M-C1
Construction
Type & style
- Home type: Townhouse
- Property subtype: Townhouse
- Attached to another structure: Yes
Materials
- Stucco, Wood Frame
- Foundation: Concrete Perimeter
- Roof: Asphalt
Condition
- New construction: No
- Year built: 2014
Community & HOA
Community
- Features: Park
- Subdivision: Tuxedo Park
HOA
- Has HOA: Yes
- Amenities included: None
- Services included: Insurance, Reserve Fund Contributions
- HOA fee: C$225 monthly
Location
- Region: Calgary
Financial & listing details
- Price per square foot: C$363/sqft
- Date on market: 6/8/2026
- Inclusions: .
Christopher Matlashewski, Associate
Christopher Matlashewski, Associate
(825) 253-5740
By pressing Contact Agent, you agree that the real estate professional identified above may call/text you about your search, which may involve use of automated means and pre-recorded/artificial voices. You don't need to consent as a condition of buying any property, goods, or services. Message/data rates may apply. You also agree to our Terms of Use. Zillow does not endorse any real estate professionals. We may share information about your recent and future site activity with your agent to help them understand what you're looking for in a home.
Price history
Price history is unavailable.
Public tax history
Tax history is unavailable.
Climate risks
Neighborhood: Tuxedo Park
Nearby schools
GreatSchools rating
No schools nearby
We couldn't find any schools near this home.
- C$299,9992 bd2 ba693 sqft2308 W Centre St NE #203, Calgary, AB T2E2T7For Sale
- C$--2 bd1 ba-- sqft2420 1st St NW #101, Calgary, AB T2M2T9Off Market
- C$--1 bd1 ba-- sqft2420 1st St NW #103, Calgary, AB T2M2T9Off Market
- C$--2 bd1 ba-- sqft2420 1st St NW #205, Calgary, AB T2M2T9Off Market
- C$--1 bd1 ba-- sqft2420 1st St NW #204, Calgary, AB T2M2T9Off Market
- C$3,000,000-- bd-- ba5.9k sqft206 23rd Ave NE, Calgary, AB T2E1V7For Sale
- C$--2 bd1 ba-- sqft2312 1st St NW, Calgary, AB T2M2T8Off Market
- C$535,0003 bd3 ba1.6k sqft2295 S 1st St NE, Calgary, AB T2E8M6For Sale
Similar homes
- C$585,0004 bd4 ba1.1k sqft3304 W 2nd St NE, Calgary, AB T2K 0X9For Sale
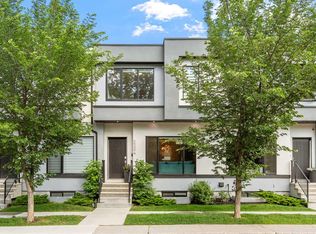 MLS ID #A2328606, Barbra Benini, Associate, Royal Lepage Solutions. courtesy of Pillar9 System
 - C$500,0004 bd3 ba1.2k sqft5305 E 32nd Ave SW #3101, Calgary, AB T3E 8A2For Sale
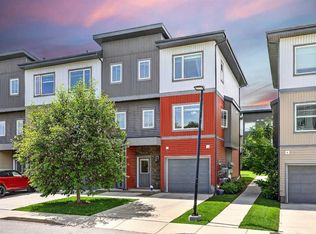 MLS ID #A2321557, William Nunn, Associate, Lpt Realty. courtesy of Pillar9 System
 - C$599,9004 bd4 ba1.3k sqft129 N 12th Ave NW #1, Calgary, AB T2M 0C4For Sale
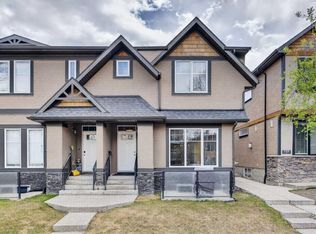 MLS ID #A2322646, Len T. Wong, Associate Broker, Re/Max Complete Realty. courtesy of Pillar9 System
 - C$625,0003 bd2 ba1.8k sqft232 S 20th Ave NE #3, Calgary, AB T2E 1P9For Sale
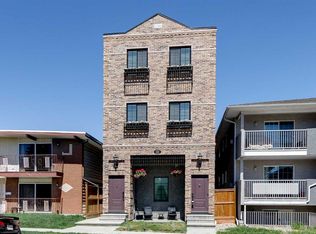 MLS ID #A2308362, Rebecca Chamberlain, Associate, Real Broker. courtesy of Pillar9 System
 - C$509,9004 bd4 ba1.5k sqft802 W Cornerstone Blvd NE, Calgary, AB T3N 1J4For SaleMLS ID #A2325039, David Stephen, Associate, Cir Realty. courtesy of Pillar9 System
- C$594,4003 bd4 ba1.2k sqft2501 E 17a St NW, Calgary, AB T2M 3S7For SaleMLS ID #A2321970, Gary Banipal, Associate, Real Broker. courtesy of Pillar9 System
- C$409,0003 bd4 ba1.3k sqft51 Country Village Vlg NE, Calgary, AB T3K 0L7For SaleMLS ID #A2326005, Justin Havre, Associate, Exp Realty. courtesy of Pillar9 System
- C$579,9003 bd4 ba1.2k sqft530 E 56th Ave SW #2, Calgary, AB T2V 0G7For SaleMLS ID #A2321082, Sarah Graham, Associate, 2% Realty. courtesy of Pillar9 System
- C$520,0004 bd4 ba1.5k sqft1628 W Cornerstone Blvd NE, Calgary, AB T3N 1H3For SaleMLS ID #A2324004, Sean De Guzman, Associate, Century 21 Bravo Realty. courtesy of Pillar9 System
- C$404,9903 bd3 ba1.3k sqft10060 S 46th St NE #610, Calgary, AB T3J 2H8For SaleMLS ID #A2323214, Happe Dhillon, Associate, Re/Max Crown. courtesy of Pillar9 System
- C$428,8003 bd4 ba1.2k sqft34 NW Walden Ln SE, Calgary, AB T2X 2A7For SaleMLS ID #A2326093, Micah Mclaren, Associate, Trec The Real Estate Company. courtesy of Pillar9 System
- C$465,8882 bd3 ba1.4k sqft19 SE Royal Oak Plz NW, Calgary, AB T3G 0B3For SaleMLS ID #A2320092, Majid Farook, Associate, Real Estate Professionals Inc.. courtesy of Pillar9 System
- C$510,0004 bd4 ba1.3k sqft384 W Chinook Gate Close SW, Airdrie, AB T4B 4V3For SaleMLS ID #A2327469, Clarissa Morales, Associate, Maxwell Capital Realty. courtesy of Pillar9 System
- C$650,0003 bd4 ba1.3k sqft1728 S 36th Ave SW #2, Calgary, AB T2T 2G3For SaleMLS ID #A2323577, Ricky Easthope, Associate, Real Broker. courtesy of Pillar9 System
- C$509,0004 bd3 ba1.6k sqft144 S Point Ct SW, Airdrie, AB T4B 4K9For SaleMLS ID #A2320621, Crystal Roach, Associate, Cir Realty. courtesy of Pillar9 System
- C$714,9004 bd4 ba1.3k sqft1927 S 42nd St NW, Calgary, AB T3B 5R3For SaleMLS ID #A2321675, Megan Mcfadden, Associate, Century 21 Bamber Realty Ltd.. courtesy of Pillar9 System
- C$550,0004 bd4 ba1.6k sqft201 W Marina Ky, Chestermere, AB T1X 1Y6For SaleMLS ID #A2328083, Jamie Giszas, Associate, Maxwell Capital Realty. courtesy of Pillar9 System
- C$506,9903 bd3 ba1.5k sqft130 W Carringwood Ter NW, Calgary, AB T3P 2B2New ConstructionMLS ID #A2320494, Raman Chahal, Associate, Re/Max Crown. courtesy of Pillar9 System
- C$425,0002 bd3 ba1.2k sqft242 N Livingston Cmn NE, Calgary, AB T3P 1K1For SaleMLS ID #A2312773, Justin Havre, Associate, Exp Realty. courtesy of Pillar9 System
- C$379,9004 bd3 ba1.6k sqft905 N Skyview Ranch Grv NE, Calgary, AB T3N 0R7For SaleMLS ID #A2319178, Karan Saini, Associate, Real Broker. courtesy of Pillar9 System
- Alberta
- Division No. 6
- Calgary
- T2E 1V5
- Tuxedo Park
- 112 S 23rd Ave NE Unit 2
Nearby cities
Nearby neighborhoods
Nearby zip codes
Other Calgary Topics
