**NO CONDO FEES**, four bedrooms, and a fully finished basement: a rare combination in today's market, and only the start at 802 Cornerstone Blvd NE. This 2018 Shane Homes townhome is freehold with no monthly condo fee, finished top to bottom, and comes with its own double detached garage and a fenced, low-maintenance yard. The main floor is open and full of light: a modern kitchen with espresso cabinetry, granite counters, stainless appliances, a gas range, and a breakfast-bar peninsula that opens into the dining and living area, all over easy-care vinyl plank. Upstairs holds three bedrooms, including a primary with a walk-in closet and private ensuite, a second full bath, and upper-floor laundry. Downstairs, the finished basement adds a fourth bedroom, a full bath, and a comfortable rec room that works just as well as a home office or media space. Out back you get artificial turf, a concrete patio, and full fencing, so weekends stay free of yard work, and the detached garage keeps parking covered all year. You are minutes from schools, parks, shopping, and quick access to Stoney and Deerfoot Trail. Freehold, four bedrooms, fully finished, and no condo fees. Book your showing today!
For sale
C$509,900
802 W Cornerstone Blvd NE, Calgary, AB T3N 1J4
4beds
1,545sqft
Townhouse
Built in 2018
2,178 Square Feet Lot
$-- Zestimate®
C$330/sqft
C$4/mo HOA
What's special
Four bedroomsFully finished basementDouble detached garageFenced low-maintenance yardGranite countersStainless appliancesGas range
- 57 days
- 10
- 0
Zillow last checked:
Listing updated:
Listed by:
David Stephen, Associate,
Cir Realty
Source: courtesy of Pillar9 System,MLS®#: A2325039 Originating MLS®#: Calgary
Originating MLS®#: CalgaryFacts & features
Interior
Bedrooms & bathrooms
- Bedrooms: 4
- Bathrooms: 4
- Full bathrooms: 3
- 1/2 bathrooms: 1
Bedroom
- Level: Second
- Dimensions: 9`5" x 12`10"
Bedroom
- Level: Second
- Dimensions: 9`1" x 10`0"
Other
- Level: Second
- Dimensions: 13`6" x 13`0"
Bedroom
- Level: Basement
- Dimensions: 9`11" x 12`0"
Other
- Level: Main
- Dimensions: 5`2" x 4`9"
Other
- Level: Second
- Dimensions: 9`3" x 5`3"
Other
- Level: Basement
- Dimensions: 4`11" x 12`0"
Other
- Level: Second
- Dimensions: 9`4" x 8`4"
Dining room
- Level: Main
- Dimensions: 14`10" x 16`7"
Foyer
- Level: Main
- Dimensions: 5`1" x 6`7"
Other
- Level: Lower
- Dimensions: 8`11" x 7`11"
Game room
- Level: Basement
- Dimensions: 18`0" x 16`7"
Kitchen
- Level: Main
- Dimensions: 12`10" x 9`5"
Living room
- Level: Main
- Dimensions: 13`8" x 13`0"
Heating
- Forced Air, Natural Gas
Cooling
- None
Appliances
- Included: Dishwasher, Garage Control(s), Gas Range, Gas Stove, Refrigerator, Washer/Dryer
- Laundry: Upper Level
Features
- Ceiling Fan(s), Walk-In Closet(s)
- Flooring: Carpet, Ceramic Tile, Vinyl
- Windows: Window Coverings
- Basement: Full
- Has fireplace: No
- Common walls with other units/homes: 2+ Common Walls
Interior area
- Total interior livable area: 1,545 sqft
- Finished area above ground: 1,545
- Finished area below ground: 710
Video & virtual tour
Property
Parking
- Total spaces: 2
- Parking features: Alley Access, Double Garage Detached
- Garage spaces: 2
Features
- Levels: Two,2 Storey
- Stories: 1
- Patio & porch: None
- Exterior features: BBQ gas line, Private Yard
- Fencing: Partial
- Frontage length: 6.13M 20`1"
Lot
- Size: 2,178 Square Feet
- Features: Back Yard, Low Maintenance Landscape
Details
- Parcel number: 112399022
- Zoning: R-Gm
Construction
Type & style
- Home type: Townhouse
- Property subtype: Townhouse
Materials
- Brick, Vinyl Siding
- Foundation: Concrete Perimeter
- Roof: Asphalt Shingle
Condition
- New construction: No
- Year built: 2018
Community & HOA
Community
- Features: None
- Subdivision: Cornerstone
HOA
- Has HOA: No
- Amenities included: None
- HOA fee: C$53 annually
Location
- Region: Calgary
Financial & listing details
- Price per square foot: C$330/sqft
- Date on market: 7/2/2026
- Date available: 09/17/2026
- Inclusions: N/A
Price history
Price history is unavailable.
Public tax history
Tax history is unavailable.
Climate risks
Neighborhood: Cornerstone
Nearby schools
GreatSchools rating
No schools nearby
We couldn't find any schools near this home.
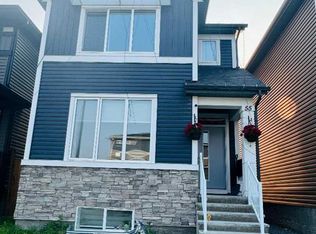
- C$704,9005 bd4 ba1.7k sqft59 Corner Meadows Vlg NE, Calgary, AB T3N1J5For Sale

- C$699,9004 bd2 ba1.8k sqft55 Corner Meadows Vlg NE, Calgary, AB T3N1J5For Sale
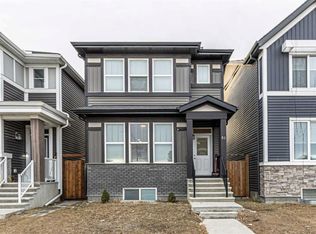
- C$549,9003 bd3 ba1.4k sqft51 Corner Meadows Vlg NE, Calgary, AB T3N1J5For Sale
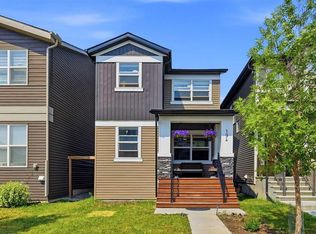
- C$399,0003 bd3 ba1.4k sqft104 S Corner Glen Cir NE, Calgary, AB T3N2E2For Sale

Similar homes
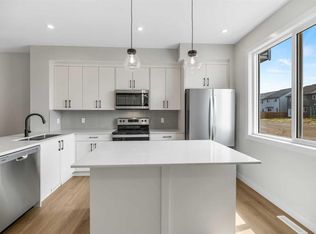
- C$624,9004 bd4 ba1.7k sqft194 S Cornerstone Rd NE, Calgary, AB T3N 1R5For Sale
 MLS ID #A2338348, Jaskaran Singh Dhillon, Associate, Exp Realty. courtesy of Pillar9 System
 - C$519,9003 bd3 ba1.5k sqft8 S Savanna Pl NE, Calgary, AB T3J 5P8New Construction
 MLS ID #A2337532, Jessica Holmstrom, Associate, Cir Realty. courtesy of Pillar9 System
 - C$615,0004 bd5 ba2k sqft211 W Skyview Point Rd NE, Calgary, AB T3N 0K6For Sale
 MLS ID #A2338190, Justin Havre, Associate, Exp Realty. courtesy of Pillar9 System
 - C$465,0003 bd3 ba1.4k sqft17 N Savanna Pl NE, Calgary, AB T3J 5P9New Construction
 MLS ID #A2336152, Paul Dhanjal, Associate, Exp Realty. courtesy of Pillar9 System
