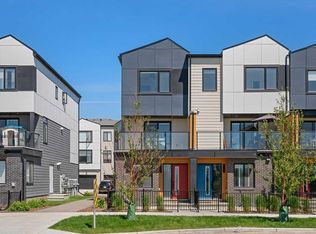
NO CONDO FEES, NO HOA FEES AND A DOUBLE DETACHED GARAGE — this brand new Fifth Avenue Homes street town pairs polished contemporary finishes with a streamlined, low-maintenance ownership experience in Belvedere. The Irvine floor plan backs up its good looks with details buyers will appreciate long after move-in: three bedrooms, upper-floor laundry, a primary retreat with walk-in closet and three-piece ensuite, plus a kitchen equipped with SAMSUNG STAINLESS STEEL APPLIANCES, a CHIMNEY-STYLE RANGE HOOD and BUILT-IN MICROWAVE. A TANKLESS HOT WATER SYSTEM adds efficiency, while central A/C ROUGH-IN makes future installation simpler. Outside, the 10' X 10' REAR DECK creates a genuine place to relax, dine or entertain. The rear-lane DOUBLE DETACHED GARAGE brings secure parking, valuable storage and everyday convenience — a major advantage over many comparable townhome options. Belvedere is one of southeast Calgary's most exciting emerging communities, offering quick access to East Hills Shopping Centre, Stoney Trail, 17 Avenue SE, transit, parks, pathways and everyday amenities. Even better, you get all the advantages of a brand new home without condo fees or HOA fees—a combination that's becoming increasingly difficult to find. If you've been looking for a home that delivers modern finishes, practical upgrades and exceptional long-term value, THIS ONE DESERVES A SPOT AT THE TOP OF YOUR LIST. Visit the Fifth Avenue Homes sales centre at 10 Belvedere Terrace SE, or contact a real estate agent to arrange a private showing. Already working with an agent? PLEASE BRING THEM WITH YOU FOR ALL SHOWHOME VISITS. • PLEASE NOTE: Photos are of a DIFFERENT Spec Home of a similar model – fit and finish may differ. Interior selections and floorplans shown in photos.
New construction
C$529,900
294 S Belvedere Ave SE, Calgary, AB T2A 7G5
3beds
1,398sqft
Townhouse
Built in 2026
2,178 Square Feet Lot
$-- Zestimate®
C$379/sqft
C$-- HOA
What's special
Double detached garagePolished contemporary finishesThree bedroomsUpper-floor laundryThree-piece ensuiteChimney-style range hoodBuilt-in microwave
- 3 days |
- 7 |
- 0 |
Zillow last checked:
Listing updated:
Listed by:
Kevin Hatch, Associate,
Maxwell Central
Source: courtesy of Pillar9 System,MLS®#: A2330962 Originating MLS®#: Calgary
Originating MLS®#: CalgaryFacts & features
Interior
Bedrooms & bathrooms
- Bedrooms: 3
- Bathrooms: 3
- Full bathrooms: 2
- 1/2 bathrooms: 1
Other
- Level: Upper
- Dimensions: 13`2" x 11`6"
Bedroom
- Level: Upper
- Dimensions: 9`8" x 8`8"
Bedroom
- Level: Upper
- Dimensions: 9`4" x 8`8"
Other
- Level: Main
Other
- Level: Upper
Other
- Level: Upper
Other
- Level: Main
Kitchen
- Level: Main
- Dimensions: 13`0" x 13`0"
Laundry
- Level: Upper
Living room
- Level: Main
- Dimensions: 13`0" x 12`6"
Mud room
- Level: Main
Other
- Level: Main
- Dimensions: 13`0" x 11`0"
Pantry
- Level: Main
Walk in closet
- Level: Upper
Heating
- High Efficiency, Forced Air, Humidity Control, Natural Gas
Cooling
- Rough-In
Appliances
- Included: Dishwasher, Electric Range, Garage Control(s), Microwave, Range Hood, Refrigerator, Tankless Water Heater
- Laundry: Electric Dryer Hookup, Upper Level, Washer Hookup
Features
- Breakfast Bar, High Ceilings, Kitchen Island, Open Floorplan, Pantry, Quartz Counters, Recessed Lighting, Tankless Hot Water, Walk-In Closet(s)
- Flooring: Carpet
- Basement: Full
- Has fireplace: No
- Common walls with other units/homes: 2+ Common Walls
Interior area
- Total interior livable area: 1,398 sqft
- Finished area above ground: 1,398
Property
Parking
- Total spaces: 2
- Parking features: Alley Access, Double Garage Detached, Garage Door Opener, Garage Faces Rear
- Garage spaces: 2
- Has uncovered spaces: Yes
Features
- Levels: Two
- Stories: 1
- Patio & porch: Deck
- Exterior features: BBQ gas line, Private Entrance
- Fencing: None
- Frontage length: 6.10M 20`0"
Lot
- Size: 2,178 Square Feet
- Features: Back Lane, Back Yard, Front Yard, Interior Lot, Rectangular Lot
Details
- Parcel number: 112394137
- Zoning: R-Gm
Construction
Type & style
- Home type: Townhouse
- Property subtype: Townhouse
Materials
- Composite Siding, Metal Siding, Mixed, Vinyl Siding, Wood Frame
- Foundation: Concrete Perimeter
- Roof: Asphalt Shingle
Condition
- New construction: Yes
- Year built: 2026
Community & HOA
Community
- Features: Park
- Subdivision: Belvedere
HOA
- Has HOA: No
Location
- Region: Calgary
Financial & listing details
- Price per square foot: C$379/sqft
- Date on market: 7/21/2026
- Inclusions: N/A
Kevin Hatch, Associate
Kevin Hatch, Associate
(403) 471-4422
By pressing Contact Agent, you agree that the real estate professional identified above may call/text you about your search, which may involve use of automated means and pre-recorded/artificial voices. You don't need to consent as a condition of buying any property, goods, or services. Message/data rates may apply. You also agree to our Terms of Use. Zillow does not endorse any real estate professionals. We may share information about your recent and future site activity with your agent to help them understand what you're looking for in a home.
Price history
Price history is unavailable.
Public tax history
Tax history is unavailable.
Climate risks
Neighborhood: Belvedere
Nearby schools
GreatSchools rating
No schools nearby
We couldn't find any schools near this home.
- C$668,5004 bd3 ba1.9k sqft43 N Belvedere Cres SE, Calgary, AB T2A7Z9New Construction

- C$659,9994 bd3 ba1.7k sqft160 S Belvedere Park SE, Calgary, AB T2A0M3New Construction

- C$619,9004 bd3 ba1.7k sqft112 S Belvedere Park SE, Calgary, AB T2A0M3New Construction
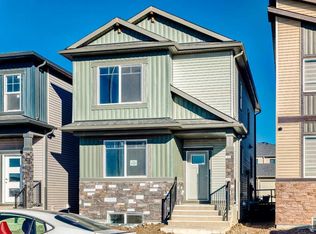
- C$585,9003 bd3 ba1.4k sqft215 N Belvedere Ave SE, Calgary, AB T2A7G5New Construction

- C$399,8003 bd3 ba1.4k sqft200 E Belvedere Blvd SE #406, Calgary, AB T1X0L5New Construction
- C$699,9003 bd3 ba2k sqft139 W Belvedere Cres SE, Calgary, AB T2A7Y5New Construction
- C$285,4952 bd1 ba690 sqft200 S Belvedere Blvd SE, Calgary, AB T2A8A7New Construction
- C$--2 bd1 ba-- sqft22 Belvedere Cmn SE, Calgary, AB T2A7G8Off Market
Similar homes
- C$585,9003 bd3 ba1.4k sqft215 N Belvedere Ave SE, Calgary, AB T2A 7G5New ConstructionMLS ID #A2265805, Sandra Kachuik, Associate, Sotheby's International Realty Canada. courtesy of Pillar9 System
- C$499,9004 bd4 ba1.7k sqft195 NE Belvedere Dr SE #802, Calgary, AB T2A 7Y1New Construction
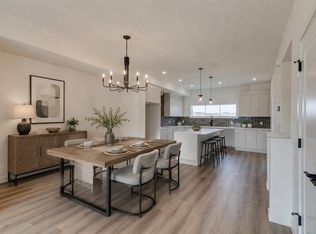 MLS ID #A2321483, Kevin Hatch, Associate, Maxwell Central. courtesy of Pillar9 System
 - C$519,9904 bd4 ba1.5k sqft75 S Eston Ln SE, Calgary, AB T2A 0M8New Construction
 MLS ID #A2309598, Ben Pinckney, Associate, Re/Max House Of Real Estate. courtesy of Pillar9 System
 - C$449,5003 bd3 ba1.6k sqft8562 S 19th Ave SE, Calgary, AB T2B 0A5For Sale
 MLS ID #A2325287, Erin Reeves, Associate, Exp Realty. courtesy of Pillar9 System
 - C$469,9004 bd4 ba1.5k sqft8554 S 19th Ave SE, Calgary, AB T2B 0A5For SaleMLS ID #A2323149, Jamie Scholten, Associate, Exp Realty. courtesy of Pillar9 System
- C$449,0004 bd3 ba1.5k sqft8535 W 19th Ave SE #409, Calgary, AB T2B 0A5For SaleMLS ID #A2313438, Aly Remtulla, Associate, Re/Max House Of Real Estate. courtesy of Pillar9 System
- C$540,0003 bd3 ba1.6k sqft474 W Seton Cir SE #709, Calgary, AB T3M 3P6For SaleMLS ID #A2331790, Curtis Prokopchuk, Associate, Exp Realty. courtesy of Pillar9 System
- C$509,9004 bd4 ba1.5k sqft802 W Cornerstone Blvd NE, Calgary, AB T3N 1J4For SaleMLS ID #A2325039, David Stephen, Associate, Cir Realty. courtesy of Pillar9 System
- C$529,9003 bd3 ba1.5k sqft36 S Savanna Pl NE, Calgary, AB T3J 5P8New ConstructionMLS ID #A2314917, Jessica Holmstrom, Associate, Cir Realty. courtesy of Pillar9 System
- C$529,9003 bd3 ba1.4k sqft261 N Heirloom Way SE, Calgary, AB T3S 0H3New ConstructionMLS ID #A2320763, Chad Kon, Associate, Real Broker. courtesy of Pillar9 System
- C$574,9003 bd3 ba1.6k sqft659 S Chelsea Pier Run, Chestermere, AB T1X 3H6New ConstructionMLS ID #A2325660, Erin Reeves, Associate, Exp Realty. courtesy of Pillar9 System
- C$509,9003 bd3 ba1.4k sqft19825 NE 45th St SE, Calgary, AB T3M 2Z1For SaleMLS ID #A2324323, Len T. Wong, Associate Broker, Re/Max Complete Realty. courtesy of Pillar9 System
- C$529,9003 bd3 ba1.3k sqft103 NE Osprey Hill Point SW, Calgary, AB T3B 6R9New ConstructionMLS ID #A2317142, Jessica Holmstrom, Associate, Cir Realty. courtesy of Pillar9 System
- C$399,9003 bd3 ba1.3k sqft14800 N 1st St NW #207, Calgary, AB T3P 1Y4New ConstructionMLS ID #A2330144, Boyd Rowsell, Broker, Manor Hill Realty Yyc Inc.. courtesy of Pillar9 System
- C$499,9003 bd4 ba1.6k sqft4917 N 88th Ave NE, Calgary, AB T3J 4C5New ConstructionMLS ID #A2309916, Gagan Gill, Associate, Trec The Real Estate Company. courtesy of Pillar9 System
- C$628,5004 bd4 ba1.6k sqft9993 N Huxbury Dr NE, Calgary, AB T1X 0L4New ConstructionMLS ID #A2316339, Tony Lewis, Associate, 2% Realty. courtesy of Pillar9 System
- C$539,9994 bd3 ba1.1k sqft52 S Martin Crossing Rise NE, Calgary, AB T3J 3P1For SaleMLS ID #A2287684, Navneet Dhillon, Associate, Exp Realty. courtesy of Pillar9 System
- C$499,9003 bd3 ba1.5k sqft20612 W Sheriff King St SW, Calgary, AB T2X 4N4New ConstructionMLS ID #A2324174, Jessica Holmstrom, Associate, Cir Realty. courtesy of Pillar9 System
- C$499,9903 bd4 ba1.7k sqft4909 N 88th Ave NE, Calgary, AB T3J 4C5New ConstructionMLS ID #A2305025, Lovepreet Lotey, Associate, Re/Max Complete Realty. courtesy of Pillar9 System
- C$471,9003 bd3 ba1.5k sqft56 Evanscrest Mnr NW, Calgary, AB T3P 2A3For SaleMLS ID #A2324600, Aj Boparai, Associate, Cir Realty. courtesy of Pillar9 System
