THE ASTOR – Smart Space, Exceptional Value. This well-designed main floor 2-bedroom, 1-bath unit offers 690 sq ft of efficient living—ideal for first-time buyers, small households, or investors. Featuring 10’ ceilings and a designer feature wall, the open-concept layout flows into a modern kitchen with dual-tone cabinetry, sleek finishes, and a full appliance package. The functional floor plan includes a well-sized primary bedroom and a flexible second bedroom—perfect for a home office or guest space—plus in-suite laundry (washer & dryer included) and smart storage throughout. Enjoy main floor access, lower-level parking, and low condo fees of $127.24/month. Priced at $285,495 (GST included) with July 2026 possession. Located in Belvedere with quick access to shopping, dining, parks, and major routes. A strong opportunity offering flexibility, affordability, and long-term value.We do have other models as well: * Soho – Main Floor Studio | 1 Bed, 1 Bath | 580 SF - Starting at $238,100 + GST – Net New Housing Rebate * Astor Executive – Main Floor Studio | 1 Bed, 1 Bath | 690 SF - Starting at $255,000 + GST – Net New Housing Rebate * Essex – Two-Storey Townhome | 2 Bed, 2.5 Baths | 1,170 SF - Starting at $369,200 + GST – Net New Housing Rebate * Chelsea – Two-Storey Townhome | 3 Bed, 2.5 Baths | 1,417 SF - Starting at $413,100 + GST – Net New Housing Rebate * Lenox – Three-Storey Townhome | 2 Bed, 2.5 Baths | 1,359 SF - Starting at $424,800 + GST – Net New Housing Rebate * Hudson – Three-Storey Townhome | 3 Bed, 2.5 Baths | 1,411 SF - Starting at $444,700 + GST – Net New Housing Rebate * Tribecca (Middle Units) – Three-Storey Townhome | 3 Bed, 2.5 Baths | 1,728 SF - Starting at $489,800 + GST – Net New Housing Rebate LIMITED TIME OFFERS Reward 1 — No Condo Fees ! We pay your condo fees for the first 12 months. Reward 2 — $1 Parking Stall ! Add a parking stall to your stacked unit for just $1.00! (Value: $5,000) - Limit 1 parking stall.
New construction
C$285,495
200 S Belvedere Blvd SE, Calgary, AB T2A 8A7
2beds
690sqft
Townhouse
Built in 2026
-- sqft lot
$-- Zestimate®
C$414/sqft
C$128/mo HOA
What's special
- 95 days |
- 66 |
- 0 |
Zillow last checked:
Listing updated:
Listed by:
Jatin Sethi, Associate,
Maxwell Central,
Gurkirat Singh, Associate,
Maxwell Central
Source: courtesy of Pillar9 System,MLS®#: A2303234 Originating MLS®#: Calgary
Originating MLS®#: CalgaryFacts & features
Interior
Bedrooms & bathrooms
- Bedrooms: 2
- Bathrooms: 1
- Full bathrooms: 1
Bedroom
- Level: Main
- Dimensions: 8`9" x 9`10"
Bedroom
- Level: Main
- Dimensions: 8`0" x 7`6"
Other
- Level: Main
- Dimensions: 7`11" x 5`0"
Kitchen
- Level: Main
- Dimensions: 11`1" x 7`8"
Living room
- Level: Main
- Dimensions: 13`10" x 9`0"
Heating
- Forced Air
Cooling
- None, Other
Appliances
- Included: Built-In Electric Range, Dishwasher, Microwave Hood Fan, Refrigerator, Washer/Dryer
- Laundry: In Unit, Laundry Room
Features
- Double Vanity, High Ceilings, Kitchen Island, Open Floorplan, Pantry, Quartz Counters, Smart Home
- Flooring: Carpet, Tile
- Basement: None
- Has fireplace: No
- Common walls with other units/homes: 1 Common Wall
Interior area
- Total interior livable area: 690 sqft
Property
Parking
- Total spaces: 1
- Parking features: Parkade, Assigned
Features
- Levels: One
- Stories: 1
- Entry location: Ground
- Patio & porch: Balcony(s)
- Exterior features: Balcony, Courtyard, Storage
- Fencing: None
Lot
- Features: Other
Details
- Zoning: M2
Construction
Type & style
- Home type: Townhouse
- Property subtype: Townhouse
Materials
- Brick, Concrete, Wood Frame
- Foundation: Concrete Perimeter
- Roof: Asphalt Shingle
Condition
- New construction: Yes
- Year built: 2026
Community & HOA
Community
- Features: Other
- Subdivision: Belvedere
HOA
- Has HOA: Yes
- Amenities included: Visitor Parking
- Services included: Maintenance Grounds, Professional Management, Reserve Fund Contributions, Snow Removal, Trash
- HOA fee: C$127 monthly
- Second HOA fee: Has HOA fee
Location
- Region: Calgary
Financial & listing details
- Price per square foot: C$414/sqft
- Date on market: 4/19/2026
- Inclusions: None
Jatin Sethi, Associate
Jatin Sethi, Associate
(403) 707-9767
By pressing Contact Agent, you agree that the real estate professional identified above may call/text you about your search, which may involve use of automated means and pre-recorded/artificial voices. You don't need to consent as a condition of buying any property, goods, or services. Message/data rates may apply. You also agree to our Terms of Use. Zillow does not endorse any real estate professionals. We may share information about your recent and future site activity with your agent to help them understand what you're looking for in a home.
Price history
Price history is unavailable.
Public tax history
Tax history is unavailable.
Climate risks
Neighborhood: Belvedere
Nearby schools
GreatSchools rating
No schools nearby
We couldn't find any schools near this home.
- C$399,8003 bd3 ba1.4k sqft200 E Belvedere Blvd SE #406, Calgary, AB T1X0L5New Construction

- C$659,9994 bd3 ba1.7k sqft160 S Belvedere Park SE, Calgary, AB T2A0M3New Construction

- C$--3 bd3 ba-- sqft58 Belvedere Cmn SE, Calgary, AB T2A7G8Off Market
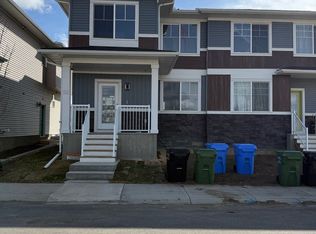
- C$--2 bd1 ba-- sqft22 Belvedere Cmn SE, Calgary, AB T2A7G8Off Market

- C$619,9004 bd3 ba1.7k sqft112 S Belvedere Park SE, Calgary, AB T2A0M3New Construction
- C$529,9003 bd3 ba1.3k sqft294 S Belvedere Ave SE, Calgary, AB T2A7G5New Construction
- C$585,9003 bd3 ba1.4k sqft215 N Belvedere Ave SE, Calgary, AB T2A7G5New Construction
- C$668,5004 bd3 ba1.9k sqft43 N Belvedere Cres SE, Calgary, AB T2A7Z9New Construction
Similar homes
- C$329,9002 bd2 ba1k sqft919 N 38th St NE #602, Calgary, AB T2A 6E1For Sale
 MLS ID #A2312213, Jordan Walczak, Associate, Urban-Realty.Ca. courtesy of Pillar9 System
 - C$294,9002 bd2 ba962 sqft1740 N 9th St NW #104, Calgary, AB T2M 4Z5For Sale
 MLS ID #A2304231, Zenny Aslam Rana Iqbal, Associate, Diamond Realty & Associates Ltd. courtesy of Pillar9 System
 - C$337,5002 bd2 ba929 sqft2511 S 38th St NE #94, Calgary, AB T1Y 4M7For Sale
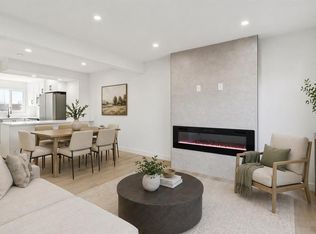 MLS ID #A2304196, Craig Rushton, Associate, Century 21 Bamber Realty Ltd.. courtesy of Pillar9 System
 - C$299,9002 bd3 ba1k sqft445 E Redstone Walk NE #203, Calgary, AB T3N 1M5For Sale
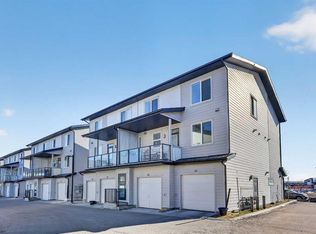 MLS ID #A2300542, Big John Peterson, Associate, Re/Max Realty Professionals. courtesy of Pillar9 System
 - C$284,9001 bd1 ba596 sqft836 S Royal Ave SW #404, Calgary, AB T2T 0L3For SaleMLS ID #A2327214, Kevin French, Associate, Charles. courtesy of Pillar9 System
- C$313,0002 bd2 ba611 sqft1521 N 26th Ave SW #105, Calgary, AB T2T 1C4For SaleMLS ID #A2326422, Jesse Davies, Associate Broker, Century 21 Bamber Realty Ltd.. courtesy of Pillar9 System
- C$349,0002 bd2 ba779 sqft2702 E 17th Ave SW #209, Calgary, AB T3E 8A5For SaleMLS ID #A2331153, Colleen Coughlin, Associate, Real Estate Professionals Inc.. courtesy of Pillar9 System
- C$305,0002 bd2 ba626 sqft515 N 4th Ave NE #302, Calgary, AB T2E 0J9For SaleMLS ID #A2321022, Katrina Serquina, Associate, Real Estate Professionals Inc.. courtesy of Pillar9 System
- C$294,9001 bd1 ba509 sqft93 W 34th Ave SW #316, Calgary, AB T2S 3H4For SaleMLS ID #A2318059, Dallas Schumaker, Associate, Exp Realty. courtesy of Pillar9 System
- C$315,0002 bd2 ba837 sqft200 S Harvest Hills Pl NE #305, Calgary, AB T3K 2N3For SaleMLS ID #A2328952, Graham Terryberry, Associate, Real Broker. courtesy of Pillar9 System
- C$304,9002 bd2 ba722 sqft19489 E Main St SE #2203, Calgary, AB T3M 3J3For SaleMLS ID #A2322385, Priya Sri Balachandran, Associate, Century 21 Bamber Realty Ltd.. courtesy of Pillar9 System
- C$304,9002 bd2 ba723 sqft19489 Main St SE, Calgary, AB T3M 2N9For SaleCentury 21 Canada
- C$337,5002 bd2 ba930 sqft2511 38th St NE #94, Calgary, AB T1Y 4M7For SaleCentury 21 Canada
- C$249,9001 bd1 ba522 sqft1709 N 35th Ave SW #11, Calgary, AB T2T 6X9For SaleMLS ID #A2323164, Louella Cohen, Associate, Century 21 Bamber Realty Ltd.. courtesy of Pillar9 System
- C$299,9001 bd1 ba411 sqft1234 W 5th Ave NW #1608, Calgary, AB T2N 0R9For SaleMLS ID #A2326153, Brenda Parai, Associate, Re/Max Realty Professionals. courtesy of Pillar9 System
- C$244,9991 bd2 ba580 sqft2804 W 17th Ave SW #3, Calgary, AB T3E 6K8For SaleMLS ID #A2315266, Zhanjie Zhou, Associate, Century 21 Bravo Realty. courtesy of Pillar9 System
- C$270,0001 bd1 ba450 sqft123 4th St NW #311, Calgary, AB T2E 8K3For SaleMLS ID #A2323067, Shae Mcleod, Associate, The Real Estate District. courtesy of Pillar9 System
- C$384,9002 bd2 ba890 sqft71 S 34th Ave SW #2, Calgary, AB T2S 2Z2For SaleMLS ID #A2328603, Jamie Giszas, Associate, Maxwell Capital Realty. courtesy of Pillar9 System
- C$329,9001 bd1 ba683 sqft370 N Dieppe Dr SW #311, Calgary, AB T3E 7A6For SaleMLS ID #A2330841, Ben Pinckney, Associate, Re/Max House Of Real Estate. courtesy of Pillar9 System
- C$355,0001 bd2 ba689 sqft317 N 22nd Ave SW #307, Calgary, AB T2S 3H6For SaleMLS ID #A2329716, Jadah Aslateei, Associate, Exp Realty. courtesy of Pillar9 System
