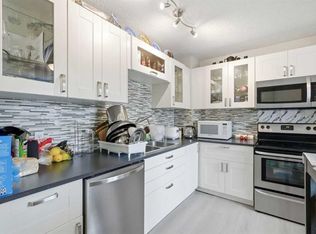
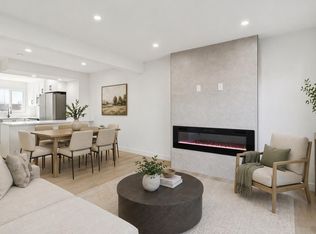
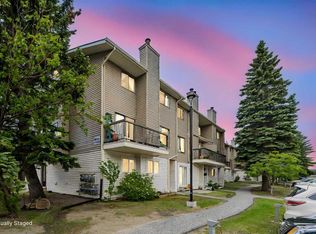
Discover Townhouse 94; a fully developed and exceptionally renovated home with private outdoor space. Here are 5 things we love about this home (and we’re sure you will too): 1. THAT RENOVATION: A once tiered 1970’s townhome has been completely transformed into a modern and inviting space. Featuring all new windows, new LVP flooring throughout, a redesigned magazine-worthy kitchen, recessed electric fireplace, two redesigned + tiled bathrooms, custom closets and new interior doors and patio door. 2. A FLOORPLAN DESIGNED FOR REAL LIFE: As homes trend smaller and smaller Townhouse 94 is a breath of fresh air! The main floor is a showstopper with wide-plank LVP flooring and recessed electric fireplace while the kitchen-seemingly plucked from the pages of House and Home Magazine-offers 3cm quartz counters, stainless appliance package, breakfast bar and ample work/storage space. Upstairs find two well-proportioned bedrooms. The primary is nicely equipped with walk-in closet featuring custom built-ins. The cozy basement offers a large flex space which acts as a home office, media room or even a third bedroom (note, there is a closet but no window in this flex space). 3. PRIVATE BACKYARD: A rarity in the townhouse market, this home backs onto common greenspace which enhances your outdoor privacy and is complete with a private, fully fenced, backyard. The perfect place to entertain, enjoy a coffee, a cocktail or relax at the end of the day. 4. MORE THAN YOU EXPECT: This is not a simple cosmetic renovation. Every detail has been thought out here from all new windows to a high efficiency furnace with EcoBee smart thermostat, new hot water tank and all new PEX plumbing throughout the home.. 5. A CONVENIENT + CENTRAL LOCATION: Rundle is an established and centrally located community in Northeast Calgary. From Townhouse 94 you are walking distance to an abundance of amenities, shopping and restaurants at Sunridge Mall, just a 6 minute walk to the LRT station and a 5 minute drive to both Peter Lougheed and Village Square Leisure Centre a multi-purpose facility with an indoor water park, wave pool, waterslides, ice rinks, weight room, jungle gym, gymnasium along with a wide variety of activities, classes and services. Please note: Some images have been virtually staged
For sale
C$345,000
2511 S 38th St NE #94, Calgary, AB T1Y 4M7
2beds
929sqft
Townhouse
Built in 1978
-- sqft lot
$-- Zestimate®
C$371/sqft
C$305/mo HOA
What's special
Private outdoor spaceAll new windowsNew lvp flooring throughoutRedesigned magazine-worthy kitchenRecessed electric fireplaceCustom closetsWide-plank lvp flooring
- 83 days |
- 9 |
- 1 |
Zillow last checked:
Listing updated:
Listed by:
Craig Rushton, Associate,
Century 21 Bamber Realty Ltd.,
Allison Bannard, Associate,
Century 21 Bamber Realty Ltd.
Source: courtesy of Pillar9 System,MLS®#: A2304196 Originating MLS®#: Calgary
Originating MLS®#: CalgaryFacts & features
Interior
Bedrooms & bathrooms
- Bedrooms: 2
- Bathrooms: 2
- Full bathrooms: 2
Other
- Level: Upper
- Dimensions: 13`2" x 11`7"
Bedroom
- Level: Upper
- Dimensions: 13`2" x 9`1"
Other
- Level: Upper
- Dimensions: 6`8" x 7`7"
Other
- Level: Basement
- Dimensions: 4`11" x 6`11"
Dining room
- Level: Main
- Dimensions: 9`10" x 9`9"
Flex space
- Level: Basement
- Dimensions: 12`7" x 9`11"
Other
- Level: Basement
- Dimensions: 5`11" x 12`0"
Kitchen
- Level: Main
- Dimensions: 6`10" x 10`4"
Living room
- Level: Main
- Dimensions: 13`3" x 10`8"
Heating
- Forced Air
Cooling
- None
Appliances
- Included: Dishwasher, Electric Stove, Microwave Hood Fan, Refrigerator, Washer/Dryer
- Laundry: In Basement
Features
- Breakfast Bar, Closet Organizers, Kitchen Island, No Animal Home, No Smoking Home, Open Floorplan, Quartz Counters
- Windows: Vinyl Windows
- Basement: Full
- Number of fireplaces: 1
- Fireplace features: Electric
- Common walls with other units/homes: 2+ Common Walls
Interior area
- Total interior livable area: 929.81 sqft
- Finished area above ground: 929
- Finished area below ground: 409
Video & virtual tour
Property
Parking
- Total spaces: 1
- Parking features: Off Street, Stall, Assigned
Features
- Levels: Two,2 Storey
- Stories: 1
- Patio & porch: Patio
- Exterior features: None
- Fencing: Fenced
Lot
- Features: Back Yard
Details
- Parcel number: 101380944
- Zoning: M-C1 d100
Construction
Type & style
- Home type: Townhouse
- Property subtype: Townhouse
Materials
- Wood Frame, Wood Siding
- Foundation: Concrete Perimeter
- Roof: Asphalt Shingle
Condition
- New construction: No
- Year built: 1978
Community & HOA
Community
- Features: Other, Park, Playground, Sidewalks, Street Lights
- Subdivision: Rundle
HOA
- Has HOA: Yes
- Amenities included: None
- Services included: Maintenance Grounds, Professional Management, Reserve Fund Contributions, Snow Removal, Trash
- HOA fee: C$305 monthly
Location
- Region: Calgary
Financial & listing details
- Price per square foot: C$371/sqft
- Date on market: 4/23/2026
- Inclusions: NA
Craig Rushton, Associate
Craig Rushton, Associate
(403) 975-0910
By pressing Contact Agent, you agree that the real estate professional identified above may call/text you about your search, which may involve use of automated means and pre-recorded/artificial voices. You don't need to consent as a condition of buying any property, goods, or services. Message/data rates may apply. You also agree to our Terms of Use. Zillow does not endorse any real estate professionals. We may share information about your recent and future site activity with your agent to help them understand what you're looking for in a home.
Price history
Price history is unavailable.
Public tax history
Tax history is unavailable.
Climate risks
Neighborhood: Rundle
Nearby schools
GreatSchools rating
No schools nearby
We couldn't find any schools near this home.
- C$330,0004 bd3 ba1k sqft2519 N 38th St NE #64, Calgary, AB T1Y4W8For Sale
- C$345,0002 bd2 ba930 sqft2511 38th St NE #94, Calgary, AB T1Y4M7For Sale
- C$258,0002 bd1 ba987 sqft2519 S 38th St NE #98, Calgary, AB T1Y4W8For Sale

- C$199,9002 bd1 ba760 sqft2519 E 38th St NE #85, Calgary, AB T1Y4W8For Sale
- C$--2 bd1 ba880 sqft2452 38th St NE, Calgary, AB T1Y3J9Off Market
- C$258,0002 bd1 ba988 sqft2519 38th St NE #98, Calgary, AB T1Y4W8For Sale
- C$330,0004 bd3 ba1k sqft2519 38th St NE #64, Calgary, AB T1Y4W8For Sale
- C$--2 bd1 ba887 sqft550 Rundlehorn Cir N #1118, Calgary, AB T1Y5T9Off Market
Similar homes
- C$345,0002 bd2 ba930 sqft2511 38th St NE #94, Calgary, AB T1Y 4M7For SaleCentury 21 Canada
- C$355,0003 bd2 ba1k sqft1055 E 72nd Ave NW #49, Calgary, AB T2K 5S4For Sale
 MLS ID #A2328596, Gloria Sun, Associate, Trustpro Realty. courtesy of Pillar9 System
 - C$334,9003 bd1 ba1k sqft544 W Blackthorn Rd NE #1402, Calgary, AB T2K 5J5For Sale
 MLS ID #A2324326, Amanda Petersen, Associate, Re/Max Real Estate (Mountain View). courtesy of Pillar9 System
 - C$329,9003 bd1 ba1.1k sqft108 W Grier Ter NE #1, Calgary, AB T2K 5Y6For Sale
 MLS ID #A2323006, Jaskaran Singh Dhillon, Associate, Exp Realty. courtesy of Pillar9 System
 - C$361,9993 bd2 ba1.2k sqft7205 S 4th St NE #13, Calgary, AB T2K 5S3For SaleMLS ID #A2319493, Jesse Pringle, Associate, Re/Max First. courtesy of Pillar9 System
- C$389,9003 bd2 ba1.1k sqft5340 17th Ave SW #306, Calgary, AB T3E 6M3For SaleMLS ID #A2328622, Daisy Mai, Associate, Grand Realty. courtesy of Pillar9 System
- C$364,9002 bd2 ba728 sqft3375 S 15th St SW #202, Calgary, AB T2T 4A2For SaleMLS ID #A2328757, Jenna Leigh Bole, Associate, Royal Lepage Benchmark. courtesy of Pillar9 System
- C$289,9003 bd1 ba1k sqft5404 E 10th Ave SE #209, Calgary, AB T2A 5G4For SaleMLS ID #A2317660, Elaine Choy, Associate, Century 21 Bravo Realty. courtesy of Pillar9 System
- C$269,9003 bd1 ba1k sqft8112 N 36th Ave NW #14, Calgary, AB T3B 3P3For SaleMLS ID #A2329609, Gary Banipal, Associate, Real Broker. courtesy of Pillar9 System
- C$325,0002 bd1 ba497 sqft603 N 15th Ave SW #7, Calgary, AB T2R 0R4For SaleMLS ID #A2303551, Chris Migallo, Associate Broker, Stonemere Real Estate Solutions. courtesy of Pillar9 System
- C$349,9992 bd3 ba1.1k sqft595 Evanston Line NW, Calgary, AB T3P 1S2For SaleMLS ID #A2313409, Chantel Gogowich, Associate, Cir Realty. courtesy of Pillar9 System
- C$360,0002 bd3 ba472 sqft828 S 8th Ave NE #2, Calgary, AB T2E 9E2New ConstructionMLS ID #A2324395, Michael Johnston, Associate, Re/Max House Of Real Estate. courtesy of Pillar9 System
- C$370,0002 bd3 ba473 sqft828 S 8th Ave NE #3, Calgary, AB T2E 0R9New ConstructionMLS ID #A2325192, Michael Johnston, Associate, Re/Max House Of Real Estate. courtesy of Pillar9 System
- C$399,9903 bd3 ba1.3k sqft10060 S 46th St NE #603, Calgary, AB T3J 2H8For SaleMLS ID #A2323174, Happe Dhillon, Associate, Re/Max Crown. courtesy of Pillar9 System
- C$335,0003 bd1 ba1k sqft2520 S Palliser Dr SW #1101, Calgary, AB T2V 4S9For SaleMLS ID #A2313775, Emin Ozkan, Associate, Re/Max Complete Realty. courtesy of Pillar9 System
- C$349,9002 bd3 ba1.2k sqft616 W Cranford Mews SE, Calgary, AB T3M 2P1For SaleMLS ID #A2321737, Gary Banipal, Associate, Real Broker. courtesy of Pillar9 System
- C$309,9002 bd2 ba695 sqft400 W Auburn Meadows Cmn SE #220, Calgary, AB T3M 3K7For SaleMLS ID #A2328805, David Williams, Associate, Royal Lepage Solutions. courtesy of Pillar9 System
- C$359,5002 bd3 ba1k sqft573 Evanston Line NW, Calgary, AB T3P 1S2For SaleMLS ID #A2321087, Paul Dhanaraj, Associate, Century 21 Bravo Realty. courtesy of Pillar9 System
- C$430,0003 bd2 ba1k sqft33 N Martindale Ct NE, Calgary, AB T3J 2V8For SaleMLS ID #A2327184, Mussa Khan, Associate, Urban-Realty.Ca. courtesy of Pillar9 System
- C$399,9903 bd3 ba1.3k sqft10060 W 46th St NE #402, Calgary, AB T3J 2H8For SaleMLS ID #A2323844, Happe Dhillon, Associate, Re/Max Crown. courtesy of Pillar9 System
