Welcome to Rundlemere Court, an ideally located townhouse complex in the established community of Rundle, offering an excellent opportunity for first-time home buyers, downsizers, and savvy investors alike. This well-maintained 2-bedroom, 1-bathroom townhome offers a functional and inviting floor plan with several updates, including fresh paint, new carpeting, and an updated kitchen. The spacious living room is highlighted by a cozy wood-burning fireplace, creating the perfect setting to relax and unwind during Calgary's cooler months. The kitchen offers ample cabinetry and a practical layout, with convenient access to the dining and living areas, making everyday living and entertaining a breeze. Two generously sized bedrooms and a full 4-piece bathroom provide comfortable living accommodations. Step outside onto your private balcony, the perfect spot to enjoy your morning coffee, soak up the summer sunshine, or fire up the BBQ. The home also includes one parking stall, along with plenty of visitor parking for friends and family. One of the biggest selling features of this property is its exceptional location! Situated just steps from the Rundle LRT station, commuting throughout Calgary couldn't be more convenient. Sunridge Mall, Peter Lougheed Centre, grocery stores, restaurants, schools, parks, and numerous other everyday amenities are all within easy reach. With convenient access to major roadways, this location offers the perfect balance of accessibility and everyday convenience. Whether you're looking to purchase your first home, simplify your lifestyle, or add a well-located property to your investment portfolio, this townhome offers an attractive combination of comfort, value, and location. Don't miss this fantastic opportunity to own in one of Calgary's most conveniently located communities!
For sale
C$254,500
2519 S 38th St NE #98, Calgary, AB T1Y 4W8
2beds
1,090sqft
Townhouse
Built in 1978
-- sqft lot
$-- Zestimate®
C$233/sqft
C$352/mo HOA
What's special
Fresh paintNew carpetingUpdated kitchenCozy wood-burning fireplaceAmple cabinetryTwo generously sized bedroomsPrivate balcony
- 8 hours
- 5
- 0
Zillow last checked:
Listing updated:
Listed by:
Anil Asrani, Associate,
Power Properties,
Varun Sharma, Associate,
Power Properties
Source: courtesy of Pillar9 System,MLS®#: A2353094 Originating MLS®#: Calgary
Originating MLS®#: CalgaryFacts & features
Interior
Bedrooms & bathrooms
- Bedrooms: 2
- Bathrooms: 1
- Full bathrooms: 1
Bedroom
- Level: Third
- Dimensions: 10`11" x 11`8"
Bedroom
- Level: Third
- Dimensions: 9`5" x 9`3"
Other
- Level: Third
- Dimensions: 8`10" x 7`0"
Dining room
- Level: Second
- Dimensions: 6`9" x 11`6"
Foyer
- Level: Main
- Dimensions: 6`4" x 8`8"
Other
- Level: Second
- Dimensions: 7`4" x 3`9"
Other
- Level: Third
- Dimensions: 11`8" x 2`11"
Kitchen
- Level: Second
- Dimensions: 8`8" x 8`1"
Laundry
- Level: Second
- Dimensions: 7`4" x 3`11"
Living room
- Level: Second
- Dimensions: 16`4" x 11`9"
Walk in closet
- Level: Third
- Dimensions: 1`10" x 9`3"
Walk in closet
- Level: Third
- Dimensions: 7`2" x 7`5"
Heating
- Forced Air
Cooling
- None
Appliances
- Included: Refrigerator, Stove(s), Washer/Dryer
- Laundry: In Unit
Features
- See Remarks
- Flooring: Carpet
- Basement: None
- Number of fireplaces: 1
- Fireplace features: Wood Burning
- Common walls with other units/homes: 2+ Common Walls
Interior area
- Total interior livable area: 1,090 sqft
Video & virtual tour
Property
Parking
- Total spaces: 1
- Parking features: Assigned, Stall
Features
- Levels: Two,2 Storey
- Stories: 1
- Patio & porch: Balcony(s)
- Exterior features: Balcony
- Fencing: None
Lot
- Features: Few Trees
Details
- Parcel number: 112576769
- Zoning: M-C1
Construction
Type & style
- Home type: Townhouse
- Property subtype: Townhouse
Materials
- Wood Frame
- Foundation: Concrete Perimeter
- Roof: Asphalt Shingle
Condition
- New construction: No
- Year built: 1978
Community & HOA
Community
- Features: Sidewalks, Street Lights
- Subdivision: Rundle
HOA
- Has HOA: Yes
- Amenities included: Visitor Parking
- Services included: Maintenance Grounds, Parking, Professional Management, Snow Removal, Trash
- HOA fee: C$352 monthly
Location
- Region: Calgary
Financial & listing details
- Price per square foot: C$233/sqft
- Date on market: 10/17/2026
- Inclusions: N/A
Price history
Price history is unavailable.
Public tax history
Tax history is unavailable.
Climate risks
Neighborhood: Rundle
Nearby schools
GreatSchools rating
No schools nearby
We couldn't find any schools near this home.


Similar homes
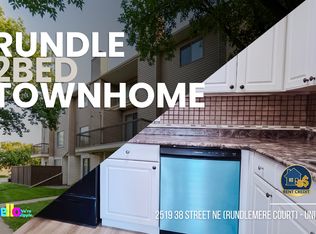
- C$259,0002 bd2 ba948 sqft2519 SW 38th St NE #21, Calgary, AB T1Y 4W8For Sale
 MLS ID #A2349717, Shah Khan, Associate, Cir Realty. courtesy of Pillar9 System
 - C$249,9002 bd1 ba1.1k sqft3800 S Fonda Way SE #7, Calgary, AB T2A 6G8For Sale
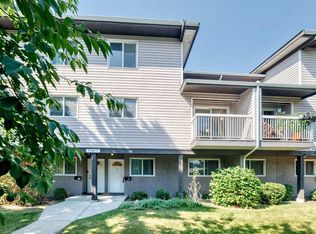 MLS ID #A2332169, Elaine Pippi, Associate, Diamond Realty & Associates Ltd. courtesy of Pillar9 System
 - C$255,0002 bd2 ba1k sqft355 Georgian Vlg NE, Calgary, AB T2A 7E1For Sale
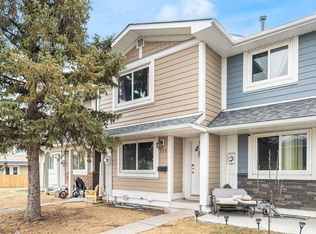 MLS ID #A2305349, Fei Ye, Associate, Trec The Real Estate Company. courtesy of Pillar9 System
 - C$250,0003 bd1 ba1k sqft5404 W 10th Ave SE #316, Calgary, AB T2A 5G4For Sale
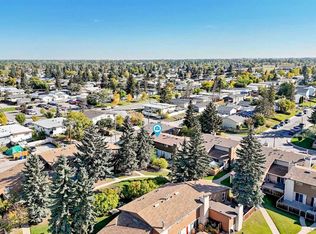 MLS ID #A2346990, Karla Linares, Associate, Real Broker. courtesy of Pillar9 System
