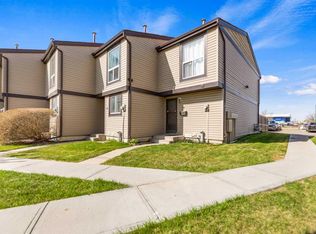
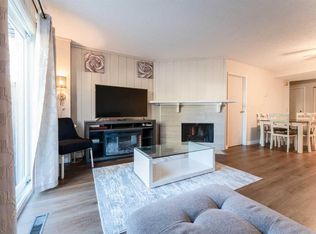
Welcome to this stunning5 bedrooms 2.5 bathrooms steps away from peter loughead hospital walkin distance to Rundle - ctrain , fully renovated fully finished basement with permits 2 bedrooms full bathroom brand new high efficency furnace ,brand new appliances .two-storey townhouse in the heart of Rundleson Road (3029 unit 34 NE of Calgary, Boasting . 1,089.6 sq. ft. of thoughtfully designed living space above grade, this home features 3 spacious bedrooms and 1.5 beautifully updated bathrooms. The renovations are truly impressive, including a freshly painted interior, brand-new flooring, modern cabinetry, sleek quartz countertops, and stainless steel appliances. New light fixtures add a touch of elegance throughout. Nestled in a prime location, this home is within walking distance to schools, shopping centers, and parks. Plus, it’s just a short drive to the Calgary International Airport, Peter Lougheed Hospital, and Sunridge Mall. Whether you’re a first-time buyer, growing family, or savvy investor, this property offers incredible value and convenience. Don’t miss out on this move-in-ready gem – it’s the perfect blend of style, comfort, and location!
For sale
C$339,000
3029 E Rundleson Rd NE #34, Calgary, AB T1Y 3Z5
5beds
1,138sqft
Townhouse
Built in 1978
-- sqft lot
$-- Zestimate®
C$298/sqft
C$350/mo HOA
What's special
Brand new appliancesTwo-storey townhouseFreshly painted interiorBrand-new flooringModern cabinetrySleek quartz countertopsStainless steel appliances
- 1 day
- 16
- 1
Zillow last checked:
Listing updated:
Listed by:
Harry Sood, Associate,
Trec The Real Estate Company,
Shalika Sood, Associate,
Trec The Real Estate Company
Source: courtesy of Pillar9 System,MLS®#: A2350393 Originating MLS®#: Calgary
Originating MLS®#: CalgaryFacts & features
Interior
Bedrooms & bathrooms
- Bedrooms: 5
- Bathrooms: 3
- Full bathrooms: 2
- 1/2 bathrooms: 1
Other
- Level: Main
- Dimensions: 11`3" x 13`3"
Bedroom
- Level: Upper
- Dimensions: 8`3" x 11`0"
Bedroom
- Level: Upper
- Dimensions: 10`9" x 12`6"
Bedroom
- Level: Basement
- Dimensions: 9`3" x 10`9"
Bedroom
- Level: Basement
- Dimensions: 10`9" x 12`3"
Other
- Level: Main
- Dimensions: 5`2" x 4`3"
Other
- Level: Upper
- Dimensions: 5`0" x 7`9"
Other
- Level: Basement
- Dimensions: 3`5" x 7`0"
Family room
- Level: Main
- Dimensions: 11`3" x 12`1"
Other
- Level: Basement
- Dimensions: 6`4" x 9`4"
Other
- Level: Main
- Dimensions: 10`6" x 12`1"
Living room
- Level: Main
- Dimensions: 11`4" x 12`10"
Heating
- High Efficiency, Natural Gas
Cooling
- None
Appliances
- Included: Dishwasher, Dryer, Range Hood, Refrigerator, Stove(s), Washer, Washer/Dryer
- Laundry: In Basement
Features
- Closet Organizers, Granite Counters, Low Flow Plumbing Fixtures, Pantry
- Flooring: Carpet
- Basement: Full
- Has fireplace: No
- Common walls with other units/homes: 2+ Common Walls
Interior area
- Total interior livable area: 1,138 sqft
- Finished area above ground: 1,139
- Finished area below ground: 534
Property
Parking
- Total spaces: 1
- Parking features: Plug-In, Stall, Assigned
Features
- Levels: Two,2 Storey
- Stories: 1
- Patio & porch: Deck
- Exterior features: Private Yard
- Pool features: Community
- Fencing: Fenced
- Frontage length: 0.00M 0`0"
Lot
- Features: Back Yard, Cul-De-Sac
Details
- Zoning: M-C1 d75
Construction
Type & style
- Home type: Townhouse
- Property subtype: Townhouse
- Attached to another structure: Yes
Materials
- Unknown, Vinyl Siding
- Foundation: Concrete Perimeter
- Roof: Asphalt Shingle
Condition
- New construction: No
- Year built: 1978
Community & HOA
Community
- Features: Park, Playground, Street Lights
- Subdivision: Rundle
HOA
- Has HOA: Yes
- Amenities included: Trash, Visitor Parking
- Services included: Amenities of HOA/Condo
- HOA fee: C$350 monthly
Location
- Region: Calgary
Financial & listing details
- Price per square foot: C$298/sqft
- Date on market: 10/5/2026
- Inclusions: none
Price history
Price history is unavailable.
Public tax history
Tax history is unavailable.
Climate risks
Neighborhood: Rundle
Nearby schools
GreatSchools rating
No schools nearby
We couldn't find any schools near this home.
- C$265,0003 bd2 ba1k sqft3029 E Rundleson Rd NE #53, Calgary, AB T1Y3Z5For Sale
- C$330,0003 bd2 ba1k sqft3029 N Rundleson Rd NE #72, Calgary, AB T1Y3Z5For Sale

- C$--2 bd1 ba-- sqft2727 Rundleson Rd NE, Calgary, AB T1Y3Z3Off Market

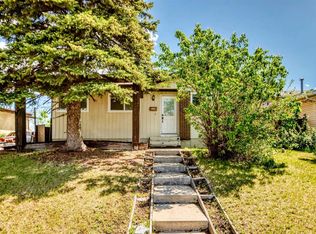
- C$499,9004 bd2 ba885 sqft3224 W Rundlelawn Rd NE, Calgary, AB T1Y3H5For Sale
Similar homes
- C$330,0003 bd2 ba1k sqft3029 N Rundleson Rd NE #72, Calgary, AB T1Y 3Z5For SaleMLS ID #A2329573, Kevin Corbett, Associate, Real Broker. courtesy of Pillar9 System
- C$314,9903 bd1 ba1.1k sqft108 W Grier Ter NE #1, Calgary, AB T2K 5Y6For Sale
 MLS ID #A2347550, Jaskaran Singh Dhillon, Associate, Exp Realty. courtesy of Pillar9 System
 - C$335,0003 bd2 ba1.1k sqft829 S Coach Bluff Cres SW #1101, Calgary, AB T3H 1B1For Sale
 MLS ID #A2350170, Angel Godson-Onumejor, Broker, Regent Pointe Realty. courtesy of Pillar9 System
 - C$359,9004 bd2 ba1.1k sqft207 E Penworth Dr SE, Calgary, AB T2A 5E2For Sale
 MLS ID #A2345390, Matthew Mai, Associate, Cir Realty. courtesy of Pillar9 System
