Welcome to this beautifully updated 3-bedroom, 1.5-bathroom townhome in the established community of Rundle. Offering a perfect combination of modern upgrades, comfortable living, and an unbeatable location, this home is an excellent opportunity for first-time buyers, growing families, or investors looking for a rental property. Step inside to discover a bright, refreshed interior featuring new luxury vinyl plank (LVP) flooring throughout, fresh paint, updated trim, and a beautifully renovated kitchen complete with new cabinetry and elegant quartz countertops. The kitchen also features sliding patio doors leading directly to your private, south-facing backyard, providing plenty of natural sunlight and a great space to relax or entertain. Upstairs, you'll find three comfortable bedrooms and a 4-piece bathroom, offering a practical and functional layout for everyday living. The unfinished basement provides additional storage space, a dedicated laundry area with a convenient laundry sink, and plenty of potential for future development to suit your needs. LOCATION, LOCATION, LOCATION! Conveniently situated close to bus stops, the CTrain station, Sunridge Mall, Peter Lougheed Centre, and a wide range of shopping, dining, and everyday amenities, this home offers exceptional accessibility and convenience. Whether you're looking for a move-in-ready home for your family or a great addition to your investment portfolio, this renovated Rundle townhome checks all the boxes. Exceptional value in a prime location. Book your private showing today!
For sale
C$299,999
2720 N Rundleson Rd NE #108, Calgary, AB T1Y 3Z4
3beds
1,074sqft
Townhouse
Built in 1978
-- sqft lot
$-- Zestimate®
C$279/sqft
C$343/mo HOA
What's special
Bright refreshed interiorFresh paintUpdated trimBeautifully renovated kitchenNew cabinetryElegant quartz countertopsSliding patio doors
- 1 day
- 8
- 0
Zillow last checked:
Listing updated:
Listed by:
Prakash Limbu, Associate,
Cir Realty
Source: courtesy of Pillar9 System,MLS®#: A2358370 Originating MLS®#: Calgary
Facts & features
Interior
Bedrooms & bathrooms
- Bedrooms: 3
- Bathrooms: 2
- Full bathrooms: 1
- 1/2 bathrooms: 1
Other
- Level: Upper
- Dimensions: 10`3" x 11`9"
Bedroom
- Level: Upper
- Dimensions: 11`1" x 8`4"
Bedroom
- Level: Upper
- Dimensions: 9`10" x 8`5"
Other
- Level: Main
- Dimensions: 5`1" x 5`8"
Other
- Level: Upper
- Dimensions: 5`0" x 7`10"
Dining room
- Level: Main
- Dimensions: 9`11" x 9`11"
Other
- Level: Main
- Dimensions: 8`4" x 4`3"
Other
- Level: Basement
- Dimensions: 3`11" x 9`6"
Game room
- Level: Basement
- Dimensions: 19`0" x 16`11"
Kitchen
- Level: Main
- Dimensions: 8`5" x 9`0"
Laundry
- Level: Basement
- Dimensions: 9`10" x 17`4"
Living room
- Level: Main
- Dimensions: 10`2" x 15`1"
Walk in closet
- Level: Upper
- Dimensions: 4`11" x 7`8"
Heating
- Forced Air, Natural Gas
Cooling
- None
Appliances
- Included: Electric Range, Range Hood, Refrigerator, Washer/Dryer
- Laundry: In Basement
Features
- Quartz Counters
- Flooring: Vinyl
- Basement: Full
- Has fireplace: No
- Common walls with other units/homes: 2+ Common Walls
Interior area
- Total interior livable area: 1,074 sqft
- Finished area above ground: 1,074
Property
Parking
- Total spaces: 1
- Parking features: Stall, Assigned
Features
- Levels: Two,2 Storey
- Stories: 1
- Patio & porch: None
- Exterior features: Private Yard
- Fencing: Fenced
Lot
- Features: Back Yard, No Neighbours Behind
Details
- Parcel number: 112557657
- Zoning: M-C1
Construction
Type & style
- Home type: Townhouse
- Property subtype: Townhouse
Materials
- Vinyl Siding
- Foundation: Concrete Perimeter
- Roof: Asphalt Shingle
Condition
- New construction: No
- Year built: 1978
Community & HOA
Community
- Features: Park, Playground
- Subdivision: Rundle
HOA
- Has HOA: Yes
- Amenities included: Park, Parking, Playground, Visitor Parking
- Services included: Common Area Maintenance, Insurance, Professional Management, Reserve Fund Contributions, Trash
- HOA fee: C$343 monthly
Location
- Region: Calgary
Financial & listing details
- Price per square foot: C$279/sqft
- Date on market: 11/13/2026
- Inclusions: N/A
Price history
Price history is unavailable.
Public tax history
Tax history is unavailable.
Climate risks
Neighborhood: Rundle
Nearby schools
GreatSchools rating
No schools nearby
We couldn't find any schools near this home.
- C$---- bd-- ba-- sqft2720 Rundleson Rd NE #81A, Calgary, AB T1Y3Z4Off Market
- C$--2 bd1 ba820 sqft2631 38th St NE #2B-1BA-820SQFT, Calgary, AB T1Y3Z8Off Market
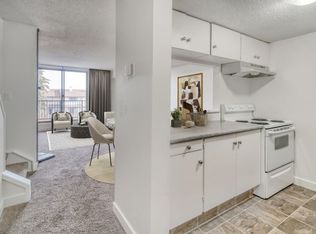
- C$--3 bd1 ba1k sqft2631 38th St NE #3B-1BA-1014SQFT, Calgary, AB T1Y3Z8Off Market
- C$--3 bd1 ba1k sqft2631 38th St NE #1C3E76935, Calgary, AB T1Y3Z8Off Market
Similar homes
- C$289,9003 bd2 ba1.1k sqft2727 E Rundleson Rd NE #69, Calgary, AB T1Y 3Z3For Sale
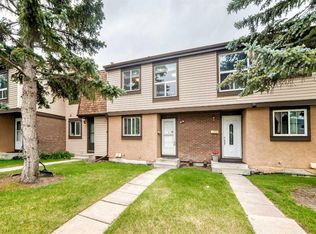 MLS ID #A2329417, Richard Chau, Associate, Re/Max Realty Professionals. courtesy of Pillar9 System
- C$330,0003 bd2 ba1k sqft3029 N Rundleson Rd NE #72, Calgary, AB T1Y 3Z5For Sale
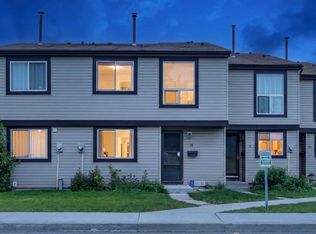 MLS ID #A2329573, Kevin Corbett, Associate, Real Broker. courtesy of Pillar9 System
- C$265,0003 bd2 ba1k sqft3029 E Rundleson Rd NE #53, Calgary, AB T1Y 3Z5For Sale
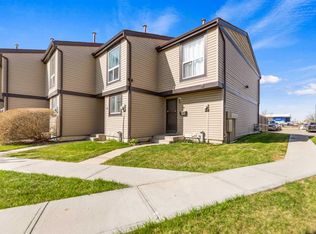 MLS ID #A2340884, David Brown, Associate Broker, Trec The Real Estate Company. courtesy of Pillar9 System
- C$319,8883 bd2 ba1.1k sqft32 SE Whitnel Ct NE #40, Calgary, AB T1Y 5E3For Sale
 MLS ID #A2341976, Ali Waissi, Associate, First Place Realty. courtesy of Pillar9 System
