EXCELLENT STARTER OR FIRST TIME HOME BUYER, ALMOST 1200 SQUARE FEET 2 STORY TOWN HOME , CORNER UNIT " NO CONDO FEE " ,THREE BEDROOMS UPSTAIR, FULL BATHROOM, MAIN FLOOR HALF WAHSROOM , LARGE LIVING ROOM ,BEAUTIFUL KITCHEN ,DINING ROOM AND PATIO DOOR TO THE DECK.BASEMENT IS FINISHED WITH LARGE REC ROOM , LAUNDRY AND STORAGE ROOM. RECENT UPGRADES INCLUDED NEW PAINT,NEW LAMINATE FLOORING,BRAND NEW KITCHEN CUPBOARDS ,SOME NEW LIGHT FIXTURES , 2 CAR FRONT DRIVWAY FOR THE PARKING AND CUL-DE-SAC LOCATION. WALK TO ALL LEVELS OF SCHOOLS , VILLAGE SQUARE LEASURE CENTRE,SHOPPING CENTRE ,PUBLIC TRANSPORTATION AND VERY EASY ACCESS TO TRANS CANADA HWY.
For sale
C$354,900
215 S Pineset Pl NE, Calgary, AB T1Y 3A7
3beds
1,194sqft
Townhouse
Built in 1976
3,484 Square Feet Lot
$-- Zestimate®
C$297/sqft
C$-- HOA
What's special
Corner unitBeautiful kitchenDining roomStorage roomNew paintNew laminate flooringBrand new kitchen cupboards
- 6 days
- 19
- 0
Zillow last checked:
Listing updated:
Listed by:
Dan Sidhu, Broker,
Maxvalue Realty Ltd.
Source: courtesy of Pillar9 System,MLS®#: A2347082 Originating MLS®#: Calgary
Originating MLS®#: CalgaryFacts & features
Interior
Bedrooms & bathrooms
- Bedrooms: 3
- Bathrooms: 2
- Full bathrooms: 1
- 1/2 bathrooms: 1
Other
- Level: Second
- Dimensions: 13`2" x 10`11"
Bedroom
- Level: Second
- Dimensions: 10`7" x 8`11"
Bedroom
- Level: Main
- Dimensions: 10`1" x 9`10"
Other
- Level: Main
- Dimensions: 5`11" x 4`5"
Other
- Level: Second
- Dimensions: 8`11" x 4`11"
Dining room
- Level: Main
- Dimensions: 11`8" x 8`11"
Foyer
- Level: Main
- Dimensions: 6`9" x 3`8"
Other
- Level: Basement
- Dimensions: 14`2" x 10`0"
Game room
- Level: Basement
- Dimensions: 14`5" x 12`3"
Kitchen
- Level: Main
- Dimensions: 11`6" x 8`11"
Living room
- Level: Main
- Dimensions: 15`0" x 13`3"
Storage
- Level: Basement
- Dimensions: 10`6" x 8`2"
Heating
- Forced Air, Natural Gas
Cooling
- None
Appliances
- Included: Dishwasher, Electric Stove, Range Hood, Refrigerator, Washer/Dryer
- Laundry: In Basement
Features
- Granite Counters, No Animal Home, No Smoking Home, Quartz Counters
- Flooring: Laminate
- Basement: Full
- Has fireplace: No
- Common walls with other units/homes: 1 Common Wall
Interior area
- Total interior livable area: 1,194 sqft
- Finished area above ground: 1,194
- Finished area below ground: 506
Property
Parking
- Total spaces: 2
- Parking features: Parking Pad
- Has uncovered spaces: Yes
Features
- Levels: Two,2 Storey
- Stories: 1
- Patio & porch: Deck
- Exterior features: Playground, Private Yard
- Pool features: Community
- Fencing: Fenced
- Frontage length: 8.70M 28`6"
Lot
- Size: 3,484 Square Feet
- Features: Rectangular Lot
Details
- Parcel number: 112270831
- Zoning: M-CG d50
Construction
Type & style
- Home type: Townhouse
- Property subtype: Townhouse
Materials
- Wood Frame
- Foundation: Concrete Perimeter
- Roof: Asphalt Shingle
Condition
- New construction: No
- Year built: 1976
Community & HOA
Community
- Features: Park, Playground
- Subdivision: Pineridge
HOA
- Has HOA: No
- Amenities included: Park, Playground, Recreation Facilities
Location
- Region: Calgary
Financial & listing details
- Price per square foot: C$297/sqft
- Date on market: 9/22/2026
- Inclusions: none
Price history
Price history is unavailable.
Public tax history
Tax history is unavailable.
Climate risks
Neighborhood: Pineridge
Nearby schools
GreatSchools rating
No schools nearby
We couldn't find any schools near this home.


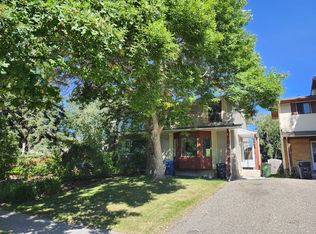
Similar homes
- C$309,0003 bd2 ba1.2k sqft6103 E Madigan Dr NE #32, Calgary, AB T2A 5K9For Sale
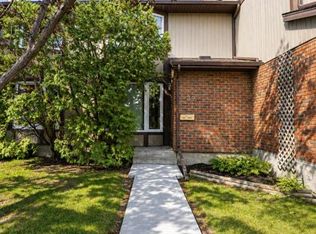 MLS ID #A2332702, Craig Barnes, Associate, Cir Realty. courtesy of Pillar9 System
 - C$319,9002 bd2 ba1.3k sqft5660 S 23rd Ave NE #502, Calgary, AB T1Y 4R3For Sale
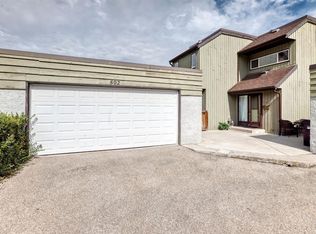 MLS ID #A2342844, Veronika Badzgon, Associate, Century 21 Masters. courtesy of Pillar9 System
 - C$350,0003 bd2 ba1.1k sqft252 SW Templeview Way NE, Calgary, AB T1Y 3Y9For Sale
 MLS ID #A2342333, Darian Stadnyk, Associate, Premiere Realty Direct. courtesy of Pillar9 System
 - C$399,0003 bd2 ba1.1k sqft124 S Pineset Pl NE, Calgary, AB T1Y 2Y1For Sale
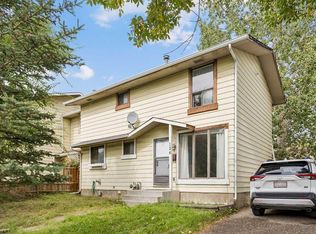 MLS ID #A2344295, Ali Menhem, Associate, Real Estate Professionals Inc.. courtesy of Pillar9 System
