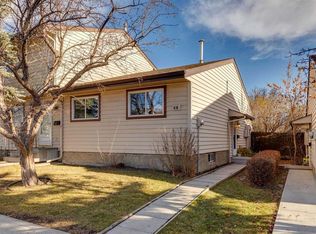
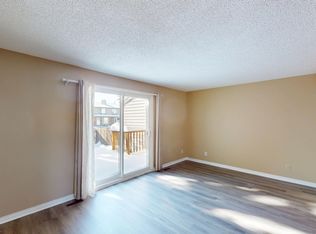
Welcome to Madigan Village in Marlborough Park! This two-storey townhouse offers a practical layout, a finished basement and the convenience of two assigned parking stalls. Step inside to a main floor featuring a living room, dining area and kitchen, with a patio door leading outside to enjoy the green space behind the home. Upstairs, you’ll find three bedrooms and a full bathroom, giving you plenty of room for family, guests or a home office. The finished basement adds even more flexibility with a family room, den and second full bathroom—ideal for a movie night, workout space or a quiet place to work from home. With parks and playgrounds nearby, this home is a great opportunity for a first-time buyer, growing family or investor. Come see the possibilities for yourself—book your private showing today!
For sale
C$309,999
6100 E 4th Ave NE #15, Calgary, AB T2A 5Z8
3beds
1,108sqft
Townhouse
Built in 1977
-- sqft lot
$-- Zestimate®
C$280/sqft
C$412/mo HOA
What's special
Two-storey townhouseFinished basementTwo assigned parking stallsDining areaThree bedroomsFamily room
- 8 days
- 15
- 3
Zillow last checked:
Listing updated:
Listed by:
Tommy Nguyen, Associate,
Exp Realty,
Eric Blas, Associate,
Exp Realty
Source: courtesy of Pillar9 System,MLS®#: A2355060 Originating MLS®#: Calgary
Facts & features
Interior
Bedrooms & bathrooms
- Bedrooms: 3
- Bathrooms: 2
- Full bathrooms: 2
Bedroom
- Level: Second
- Dimensions: 8`10" x 11`7"
Bedroom
- Level: Second
- Dimensions: 8`0" x 14`0"
Other
- Level: Second
- Dimensions: 13`10" x 11`8"
Other
- Level: Second
- Dimensions: 8`0" x 4`11"
Other
- Level: Basement
- Dimensions: 6`8" x 4`11"
Den
- Level: Basement
- Dimensions: 7`6" x 8`3"
Dinette
- Level: Main
- Dimensions: 10`7" x 8`5"
Other
- Level: Basement
- Dimensions: 6`2" x 6`11"
Game room
- Level: Basement
- Dimensions: 16`4" x 9`11"
Kitchen
- Level: Main
- Dimensions: 8`0" x 6`9"
Laundry
- Level: Basement
- Dimensions: 5`4" x 9`7"
Living room
- Level: Main
- Dimensions: 17`2" x 10`11"
Heating
- Forced Air, Natural Gas
Cooling
- None
Appliances
- Included: Dishwasher, Dryer, Electric Stove, Range Hood, Refrigerator, Washer
- Laundry: In Basement
Features
- No Animal Home, No Smoking Home
- Flooring: Carpet, Laminate
- Basement: Full
- Has fireplace: No
- Common walls with other units/homes: 2+ Common Walls
Interior area
- Total interior livable area: 1,108 sqft
Property
Parking
- Total spaces: 2
- Parking features: Stall, Assigned, See Remarks
Features
- Levels: Two,2 Storey
- Stories: 1
- Patio & porch: Rear Porch
- Exterior features: None
- Fencing: Fenced
Lot
- Features: Backs on to Park/Green Space, Low Maintenance Landscape
Details
- Parcel number: 112538024
- Zoning: m-c1
Construction
Type & style
- Home type: Townhouse
- Property subtype: Townhouse
Materials
- Vinyl Siding, Wood Frame
- Foundation: Concrete Perimeter
- Roof: Asphalt Shingle
Condition
- New construction: No
- Year built: 1977
Community & HOA
Community
- Features: Park, Playground
- Subdivision: Marlborough Park
HOA
- Has HOA: Yes
- Amenities included: Parking, Snow Removal, Trash, Visitor Parking
- Services included: Common Area Maintenance, Parking, Professional Management, Reserve Fund Contributions, Snow Removal, Trash
- HOA fee: C$412 monthly
Location
- Region: Calgary
Financial & listing details
- Price per square foot: C$280/sqft
- Date on market: 10/29/2026
- Date available: 12/01/2026
- Inclusions: n/a
Price history
Price history is unavailable.
Public tax history
Tax history is unavailable.
Climate risks
Neighborhood: Malborough Park
Nearby schools
GreatSchools rating
No schools nearby
We couldn't find any schools near this home.
Similar homes
- C$289,9003 bd2 ba1.1k sqft6100 SW 4th Ave NE #59, Calgary, AB T2A 5Z8For Sale
 MLS ID #A2340679, Aleksey Julanov, Associate, Re/Max First. courtesy of Pillar9 System
- C$339,0004 bd2 ba1.1k sqft207 E Penworth Dr SE, Calgary, AB T2A 5E2For Sale
 MLS ID #A2355991, Matthew Mai, Associate, Cir Realty. courtesy of Pillar9 System
- C$309,0003 bd2 ba1.2k sqft6103 E Madigan Dr NE #32, Calgary, AB T2A 5K9For Sale
 MLS ID #A2332702, Craig Barnes, Associate, Cir Realty. courtesy of Pillar9 System
- C$310,0004 bd2 ba1.1k sqft6103 E Madigan Dr NE #50, Calgary, AB T2A 5K9For Sale
 MLS ID #A2342245, Dusko Sremac, Associate, Real Broker. courtesy of Pillar9 System
