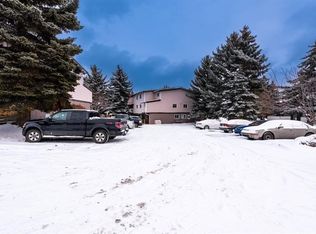
WELCOME TO #83, 3745 FONDA WAY SE — AN INVITING 3-BEDROOM TOWNHOME OFFERING COMFORT, FUNCTIONALITY, AND EXCELLENT EVERYDAY CONVENIENCE IN THE ESTABLISHED COMMUNITY OF FOREST HEIGHTS! Whether you're a FIRST-TIME HOMEBUYER looking to enter the Calgary real estate market, a family searching for a practical home, or an INVESTOR exploring an opportunity in a well-connected neighborhood, this property offers a wonderful combination of LIVING SPACE, LOCATION, AND POTENTIAL. This thoughtfully arranged home features THREE BEDROOMS, ONE FULL 4-PIECE BATHROOM, and a functional multi-level layout designed to accommodate everyday living. The welcoming interior provides comfortable spaces for relaxing, spending time with family, and entertaining guests. Step inside and discover a practical main living area with a comfortable LIVING ROOM that serves as a welcoming gathering place for family and friends. The adjoining dining space offers a convenient setting for everyday meals, while the kitchen provides a dedicated area for meal preparation and household essentials. The functional arrangement makes it easy to enjoy the home's living and dining spaces while maintaining a comfortable environment for everyday activities. The upper level provides flexibility for a variety of household needs. Whether you require bedrooms for family members, a guest room, or a dedicated HOME OFFICE, the additional rooms allow you to adapt the home to your lifestyle. A FULL 4-PIECE BATHROOM completes the bedroom accommodation. Additional features include IN-UNIT LAUNDRY, PRACTICAL STORAGE SPACE, AND AN ASSIGNED PARKING STALL CONVENIENTLY LOCATED IN FRONT OF THE UNIT, adding functionality to everyday living. One of the property's greatest advantages is its CONVENIENT FOREST HEIGHTS LOCATION. Enjoy access to nearby SCHOOLS, SHOPPING CENTRES, GROCERY STORES, RESTAURANTS, DAYCARE FACILITIES, AND PUBLIC TRANSPORTATION. The nearby MARLBOROUGH SHOPPING AREA provides convenient access to everyday essentials, including Walmart and a variety of retail and dining options. Proximity to the MARLBOROUGH LRT STATION and major commuter routes, including MEMORIAL DRIVE AND 36 STREET SE, makes travelling to other parts of Calgary more convenient. For buyers looking for a home that combines an established neighbourhood with practical living space, this property offers an appealing opportunity. The THREE-BEDROOM LAYOUT provides added versatility, while the convenient parking and proximity to everyday amenities make it a practical choice for homeowners and investors alike. AN EXCELLENT OPPORTUNITY TO MAKE HOMEOWNERSHIP YOUR NEXT CHAPTER IN FOREST HEIGHTS! BOOK YOUR PRIVATE SHOWING TODAY AND DISCOVER THE POSSIBILITIES AT #83, 3745 FONDA WAY SE!
For sale
C$260,000
3745 E Fonda Way SE #83, Calgary, AB T2A 5W7
3beds
1,182sqft
Townhouse
Built in 1978
-- sqft lot
$-- Zestimate®
C$220/sqft
C$417/mo HOA
What's special
Functional multi-level layoutAdjoining dining spaceIn-unit laundryPractical storage space
- 11 hours
- 11
- 0
Zillow last checked:
Listing updated:
Listed by:
Peter Pasion, Associate,
Cir Realty,
Aldrich Pasion, Associate,
Cir Realty
Source: courtesy of Pillar9 System,MLS®#: A2351763 Originating MLS®#: Calgary
Facts & features
Interior
Bedrooms & bathrooms
- Bedrooms: 3
- Bathrooms: 1
- Full bathrooms: 1
Bedroom
- Level: Main
- Dimensions: 11`5" x 8`0"
Bedroom
- Level: Upper
- Dimensions: 12`5" x 11`5"
Other
- Level: Upper
- Dimensions: 11`8" x 9`5"
Other
- Level: Upper
- Dimensions: 9`2" x 5`6"
Other
- Level: Main
- Dimensions: 7`8" x 4`9"
Dining room
- Level: Main
- Dimensions: 13`11" x 6`2"
Other
- Level: Lower
- Dimensions: 6`3" x 3`2"
Kitchen
- Level: Main
- Dimensions: 10`9" x 10`1"
Laundry
- Level: Main
- Dimensions: 11`3" x 5`7"
Living room
- Level: Main
- Dimensions: 13`11" x 9`6"
Storage
- Level: Upper
- Dimensions: 5`7" x 4`7"
Walk in closet
- Level: Upper
- Dimensions: 5`7" x 4`6"
Heating
- Forced Air, Natural Gas
Cooling
- None
Appliances
- Included: Dryer, Electric Stove, Refrigerator, Washer
- Laundry: Main Level
Features
- Ceiling Fan(s), Chandelier, No Animal Home, No Smoking Home, Open Floorplan, Storage, Walk-In Closet(s), Wood Counters
- Flooring: Carpet, Linoleum, Tile
- Basement: None
- Has fireplace: No
- Common walls with other units/homes: 2+ Common Walls
Interior area
- Total interior livable area: 1,182 sqft
- Finished area above ground: 1,182
Property
Parking
- Total spaces: 1
- Parking features: Stall, Assigned
Features
- Levels: Two,2 Storey
- Stories: 1
- Patio & porch: Balcony(s)
- Exterior features: None
- Fencing: None
Lot
- Features: Other, See Remarks
Details
- Zoning: M-C1
Construction
Type & style
- Home type: Townhouse
- Property subtype: Townhouse
Materials
- Vinyl Siding, Wood Frame
- Foundation: Concrete Perimeter
- Roof: Asphalt Shingle
Condition
- New construction: No
- Year built: 1978
Community & HOA
Community
- Features: Playground, Sidewalks
- Subdivision: Forest Heights
HOA
- Has HOA: Yes
- Amenities included: Garbage Chute, Playground, Snow Removal, Trash, Visitor Parking
- Services included: Common Area Maintenance, Insurance, Parking, Professional Management, Reserve Fund Contributions, Snow Removal
- HOA fee: C$417 monthly
Location
- Region: Calgary
Financial & listing details
- Price per square foot: C$220/sqft
- Date on market: 11/5/2026
- Inclusions: N/A
Price history
Price history is unavailable.
Public tax history
Tax history is unavailable.
Climate risks
Neighborhood: Forest Heights
Nearby schools
GreatSchools rating
No schools nearby
We couldn't find any schools near this home.
Similar homes
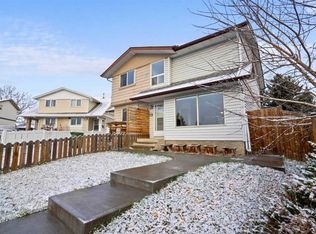
- C$255,0003 bd1 ba1.2k sqft3745 N Fonda Way SE #69, Calgary, AB T2A 5W7For Sale
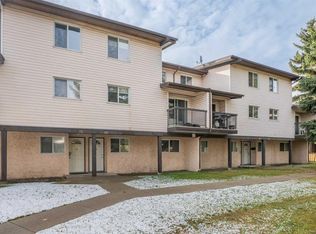 MLS ID #A2352809, Kelly Pocock, Associate, Cir Realty. courtesy of Pillar9 System
- C$240,0003 bd2 ba1k sqft4531 S 7th Ave SE #34, Calgary, AB T2A 5E4For Sale
 MLS ID #A2356220, Roberta Gibbons, Broker, First Place Realty. courtesy of Pillar9 System
- C$212,4992 bd1 ba913 sqft3745 Fonda Way SE #40, Calgary, AB T2A 5W7For Sale
 MLS ID #A2355434, Dawson Alexander, Associate, Real Broker. courtesy of Pillar9 System
- C$250,0002 bd1 ba778 sqft6100 W 4th Ave NE #68, Calgary, AB T2A 5Z8For Sale
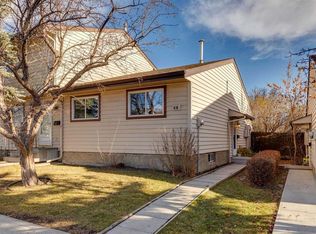 MLS ID #A2356190, Chris Dingle, Associate, Remax Innovations. courtesy of Pillar9 System
