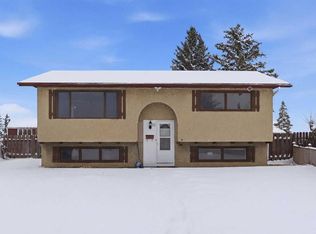
Welcome to 18 Fonda Crescent SE! Step through the tiled front entry into a bright, open-concept living and dining area, where hardwood floors and a huge south-facing front window fill the space with natural light. At the back of the main level, the spacious kitchen offers plenty of cabinet and counter space, tile flooring, and views of the backyard. A convenient half bath completes the main floor. Out the back door is a large deck, perfect for grilling and lounging, plus a grassy yard for the kids to play and back lane access. Upstairs you’ll find three bedrooms and a 4-piece main bathroom. The basement is a great hang-out space, with a family room and a separate flex room that houses the washer and dryer and doubles as additional storage. The crawl space under the stairs adds even more storage. Parking is easy with a paved, off-street front driveway pad and additional street parking. Recent updates include fresh interior paint, new shingles (2026), a two-year-old hot water tank, and a front cement walkway approximately five years old. Close to grocery stores, a shopping mall, restaurants, coffee shops, schools, parks, buses, the C-Train and more, this home ticks a lot of boxes and is a fantastic opportunity to own a great starter home!
For sale
C$360,000
18 S Fonda Cres SE, Calgary, AB T2A 5S6
3beds
1,146sqft
Semi Detached (Half Duplex)
Built in 1977
-- sqft lot
$-- Zestimate®
C$314/sqft
C$-- HOA
What's special
Tiled front entryHardwood floorsHuge south-facing front windowSpacious kitchenTile flooringViews of the backyardBack lane access
- 5 days
- 15
- 0
Zillow last checked:
Listing updated:
Listed by:
Patrick Murray, Associate,
Coldwell Banker Mountain Central
Source: courtesy of Pillar9 System,MLS®#: A2355042 Originating MLS®#: Calgary
Facts & features
Interior
Bedrooms & bathrooms
- Bedrooms: 3
- Bathrooms: 2
- Full bathrooms: 1
- 1/2 bathrooms: 1
Other
- Level: Second
- Dimensions: 14`10" x 11`1"
Bedroom
- Level: Second
- Dimensions: 7`11" x 11`6"
Bedroom
- Level: Second
- Dimensions: 8`10" x 8`2"
Other
- Level: Main
- Dimensions: 5`0" x 4`1"
Other
- Level: Second
- Dimensions: 5`6" x 7`0"
Dining room
- Level: Main
- Dimensions: 10`4" x 7`2"
Other
- Level: Basement
- Dimensions: 5`9" x 8`2"
Game room
- Level: Basement
- Dimensions: 16`2" x 18`3"
Kitchen
- Level: Main
- Dimensions: 11`8" x 12`0"
Laundry
- Level: Basement
- Dimensions: 16`2" x 10`11"
Living room
- Level: Main
- Dimensions: 11`11" x 12`1"
Heating
- Forced Air
Cooling
- None
Appliances
- Included: Dishwasher, Dryer, Electric Stove, Range Hood, Refrigerator, Washer
- Laundry: In Basement
Features
- Laminate Counters, See Remarks
- Flooring: Carpet, Ceramic Tile, Hardwood
- Basement: Full
- Has fireplace: No
- Common walls with other units/homes: 1 Common Wall
Interior area
- Total interior livable area: 1,146 sqft
- Finished area above ground: 1,146
- Finished area below ground: 520
Property
Parking
- Total spaces: 1
- Parking features: Off Street, Parking Pad, Paved
- Has uncovered spaces: Yes
Features
- Levels: Two,2 Storey
- Stories: 1
- Patio & porch: Deck, See Remarks
- Exterior features: Private Yard
- Fencing: Fenced
- Frontage length: 4.78M 15`8"
Lot
- Size: 3,049 Square Feet
- Features: Back Lane, Back Yard, Lawn, Pie Shaped Lot
Details
- Parcel number: 112782260
- Zoning: R-C2
Construction
Type & style
- Home type: MultiFamily
- Property subtype: Semi Detached (Half Duplex)
- Attached to another structure: Yes
Materials
- Vinyl Siding, Wood Frame
- Foundation: Concrete Perimeter
- Roof: Asphalt Shingle
Condition
- New construction: No
- Year built: 1977
Community & HOA
Community
- Features: Sidewalks, Street Lights
- Subdivision: Forest Heights
HOA
- Has HOA: No
Location
- Region: Calgary
Financial & listing details
- Price per square foot: C$314/sqft
- Date on market: 10/30/2026
- Inclusions: All Window Coverings "As Is", Moveable Shed in backyard
Price history
Price history is unavailable.
Public tax history
Tax history is unavailable.
Climate risks
Neighborhood: Forest Heights
Nearby schools
GreatSchools rating
No schools nearby
We couldn't find any schools near this home.


Similar homes
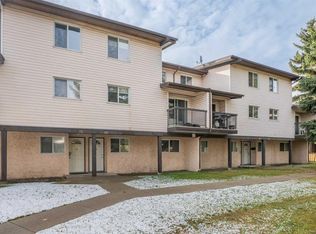
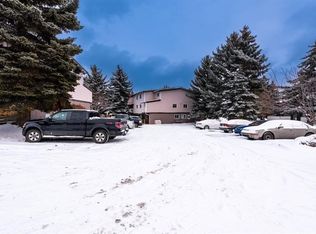
- C$420,0005 bd2 ba946 sqft72 W Fonda Cres NE, Calgary, AB T2A 5S6For Sale
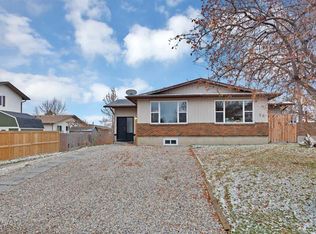 MLS ID #A2352545, Estifanos Ayalew, Associate, Prep Realty Inc.. courtesy of Pillar9 System
- C$339,0004 bd2 ba1.1k sqft207 E Penworth Dr SE, Calgary, AB T2A 5E2For Sale
 MLS ID #A2355991, Matthew Mai, Associate, Cir Realty. courtesy of Pillar9 System
- C$349,9002 bd2 ba782 sqft933 E Marcombe Dr NE, Calgary, AB T2A 3H2For Sale
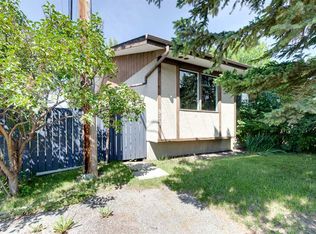 MLS ID #A2327804, Brydon Foote, Associate, Re/Max First. courtesy of Pillar9 System
- C$399,9004 bd2 ba924 sqft32 W Fonda Mews SE, Calgary, AB T2A 5S5For Sale
 MLS ID #A2298267, Carol Ferchau, Associate, Century 21 Bamber Realty Ltd.. courtesy of Pillar9 System
