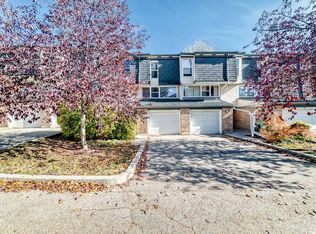
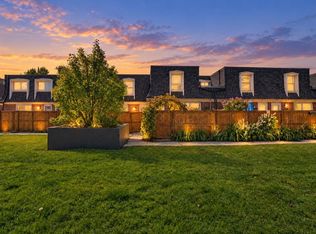
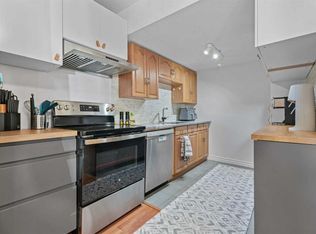
Space like this almost never comes up in Palliser. At 1,476 sf, this two-storey condo townhome in Palliser has more room than many detached homes. It also comes with the easy, low-maintenance lifestyle of condo ownership. The main floor is made for real living. The living room is nearly 16' x 19', with a fireplace as its focal point and patio doors that open to the almost 100sf. deck. A separate dining area easily fits a full-size table, so you can host family dinners without compromise. The eat-in kitchen is bright, functional, and well laid out. Upstairs the primary suite is about 19' x 17', one of the largest bedrooms you’ll find in any condo in the area. There’s room for a king bed, a cozy sitting area, and a home office, with two closets to keep it all organized. The second bedroom is generously sized too, and the 4-piece bath and upper-floor laundry add everyday convenience. The location is hard to beat. You’re a short walk from South Glenmore Park, the Glenmore Reservoir pathways, and the Weaselhead also Rockyview General Hospital, Glenmore Landing, Oak Bay Plaza, schools, and transit are all close, and Stoney Trail is just minutes away. The unit includes one assigned parking stall, and a second is available for just $25/month. This outstanding complex is pet-friendly (with board approval.) If you’ve been looking for space, comfort, and location in one package, this is the one. Book your showing today!
For sale
C$345,000
2212 E Paliswood Rd SW #2, Calgary, AB T2V 4Y6
2beds
1,476sqft
Townhouse
Built in 1971
-- sqft lot
$-- Zestimate®
C$234/sqft
C$560/mo HOA
What's special
Upper-floor laundry
- 3 days
- 24
- 2
Zillow last checked:
Listing updated:
Listed by:
Gary Heald, Associate,
Re/Max First
Source: courtesy of Pillar9 System,MLS®#: A2355611 Originating MLS®#: Calgary
Facts & features
Interior
Bedrooms & bathrooms
- Bedrooms: 2
- Bathrooms: 1
- Full bathrooms: 1
Other
- Level: Second
- Dimensions: 16`5" x 18`4"
Bedroom
- Level: Second
- Dimensions: 10`11" x 11`8"
Other
- Level: Second
Dining room
- Level: Main
- Dimensions: 11`1" x 10`10"
Kitchen
- Level: Main
- Dimensions: 10`11" x 11`3"
Living room
- Level: Main
- Dimensions: 18`8" x 16`0"
Heating
- Forced Air
Cooling
- None
Appliances
- Included: Dishwasher, Electric Stove, Refrigerator, Washer/Dryer
- Laundry: In Unit
Features
- Laminate Counters, Open Floorplan, See Remarks
- Flooring: Carpet, Ceramic Tile
- Basement: None
- Number of fireplaces: 1
- Fireplace features: Wood Burning
- Common walls with other units/homes: 2+ Common Walls
Interior area
- Total interior livable area: 1,476 sqft
Property
Parking
- Total spaces: 1
- Parking features: Stall, Assigned
Features
- Levels: One,2 Storey
- Stories: 1
- Entry location: Top
- Patio & porch: Balcony(s)
- Exterior features: Balcony, Private Entrance
- Fencing: None
Lot
- Features: Backs on to Park/Green Space, Few Trees, Interior Lot, See Remarks
Details
- Parcel number: 112164777
- Zoning: M-CG
Construction
Type & style
- Home type: Townhouse
- Property subtype: Townhouse
Materials
- Brick, Cedar, Stucco, Wood Frame
- Foundation: Concrete Perimeter
- Roof: Asphalt Shingle
Condition
- New construction: No
- Year built: 1971
Community & HOA
Community
- Features: Park, Playground, Sidewalks, Street Lights, Tennis Court(s)
- Subdivision: Palliser
HOA
- Has HOA: Yes
- Amenities included: None
- Services included: Insurance, Maintenance Grounds, Parking, Professional Management, Reserve Fund Contributions, See Remarks, Snow Removal
- HOA fee: C$560 monthly
Location
- Region: Calgary
Financial & listing details
- Price per square foot: C$234/sqft
- Date on market: 10/31/2026
- Inclusions: NA
Price history
Price history is unavailable.
Public tax history
Tax history is unavailable.
Climate risks
Neighborhood: Palliser
Nearby schools
GreatSchools rating
No schools nearby
We couldn't find any schools near this home.
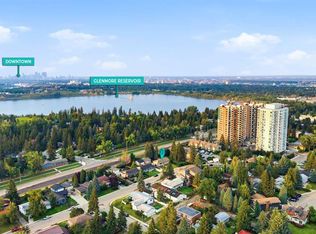
- C$639,9004 bd3 ba1.1k sqft2220 S Paliswood Rd SW, Calgary, AB T2V4Y6For Sale
- C$--1 bd1 ba619 sqft2160 Paliswood Rd SW #208, Calgary, AB T2V4S5Off Market
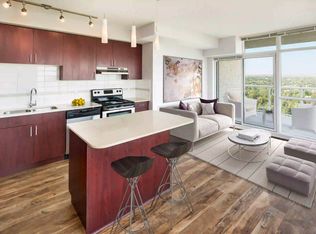
- C$--2 bd1 ba966 sqft2160 Paliswood Rd SW #1701, Calgary, AB T2V4S5Off Market
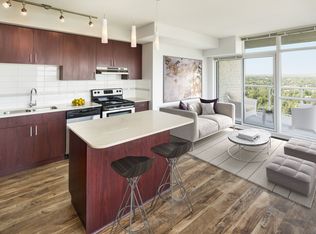
- C$--1 bd1 ba629 sqft2160 Paliswood Rd SW #1708, Calgary, AB T2V4S5Off Market
Similar homes
- C$369,9002 bd2 ba1.4k sqft2425 90th Ave SW #207, Calgary, AB T2V 4X8For Sale
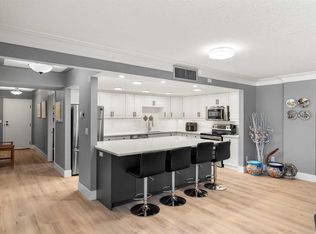 MLS ID #A2352726, Erin Reeves, Associate, Exp Realty. courtesy of Pillar9 System
- C$374,9003 bd3 ba1.4k sqft410 W Brae Glen Cres SW, Calgary, AB T2W 1B6For Sale
 MLS ID #A2351994, Danny Greene, Associate, Re/Max First. courtesy of Pillar9 System
- C$359,9002 bd2 ba1k sqft330 E Canterbury Dr SW #152, Calgary, AB T2W 1H6For Sale
 MLS ID #A2348695, Andrew Hofmann, Associate, Trec The Real Estate Company. courtesy of Pillar9 System
- C$379,9993 bd2 ba1.2k sqft9930 S Bonaventure Dr SE #302, Calgary, AB T2J 4L4For Sale
 MLS ID #A2349493, Amanda De Almeida Lima, Associate, The Real Estate District. courtesy of Pillar9 System
