Welcome to Glenbrook. This beautiful Townhome has wonderful mountain views and backs on to a large green space. The best location in the complex. Large master bedroom with a lounging area, comfy couch? Plus 2 more good sized bedrooms and a 4 pc bathroom round out the top level. Large eat in kitchen with newer appliance's. Formal Dining area. Large living room with a wood burning fireplace. Patio Doors to a good sized deck and mountain views. Fully developed basement with a family room, storage, furnace/laundry room. Newer Furnace, Hot water tank and ALL the windows and doors have been upgraded. Condo Fees include water and sewer.
For sale
C$320,000
4940 E 39th Ave SW #17, Calgary, AB T3E 6M7
3beds
1,341sqft
Townhouse
Built in 1976
-- sqft lot
$-- Zestimate®
C$238/sqft
C$490/mo HOA
What's special
Wonderful mountain viewsFormal dining areaGood sized deck
- 13 days
- 56
- 1
Zillow last checked:
Listing updated:
Listed by:
Randy Brook, Associate,
Royal Lepage Mission Real Estate
Source: courtesy of Pillar9 System,MLS®#: A2352701 Originating MLS®#: Calgary
Facts & features
Interior
Bedrooms & bathrooms
- Bedrooms: 3
- Bathrooms: 2
- Full bathrooms: 1
- 1/2 bathrooms: 1
Other
- Level: Second
- Dimensions: 15`11" x 13`3"
Bedroom
- Level: Second
- Dimensions: 12`11" x 9`1"
Bedroom
- Level: Second
- Dimensions: 13`3" x 9`9"
Other
- Level: Main
- Dimensions: 4`7" x 4`1"
Other
- Level: Second
- Dimensions: 9`0" x 5`0"
Den
- Level: Suite
- Dimensions: 8`0" x 10`3"
Other
- Level: Main
- Dimensions: 6`6" x 3`8"
Family room
- Level: Basement
- Dimensions: 19`7" x 19`3"
Other
- Level: Basement
- Dimensions: 12`5" x 11`3"
Kitchen
- Level: Main
- Dimensions: 12`6" x 10`2"
Living room
- Level: Main
- Dimensions: 19`4" x 9`11"
Heating
- Forced Air, Natural Gas
Cooling
- None
Appliances
- Included: Dishwasher, Dryer, Electric Stove, ENERGY STAR Qualified Refrigerator, Range Hood, Refrigerator, Washer
- Laundry: In Basement
Features
- Ceiling Fan(s), Closet Organizers, Laminate Counters, No Animal Home, No Smoking Home
- Flooring: Carpet, Linoleum
- Windows: Window Coverings
- Basement: Full
- Number of fireplaces: 1
- Fireplace features: Wood Burning
- Common walls with other units/homes: 2+ Common Walls
Interior area
- Total interior livable area: 1,341 sqft
- Finished area above ground: 1,341
- Finished area below ground: 486
Property
Parking
- Total spaces: 1
- Parking features: Plug-In, Stall, Assigned
Features
- Levels: Two,2 Storey
- Stories: 1
- Patio & porch: Deck
- Exterior features: Playground
- Fencing: None
Lot
- Features: Backs on to Park/Green Space
Details
- Parcel number: 112309408
- Zoning: M-C1
Construction
Type & style
- Home type: Townhouse
- Property subtype: Townhouse
Materials
- Wood Frame, Wood Siding
- Foundation: Concrete Perimeter
- Roof: Asphalt Shingle
Condition
- New construction: No
- Year built: 1976
Community & HOA
Community
- Features: Park, Playground, Sidewalks, Street Lights
- Subdivision: Glenbrook
HOA
- Has HOA: Yes
- Amenities included: Parking, Trash
- Services included: Amenities of HOA/Condo, Insurance, Maintenance Grounds, Professional Management, Reserve Fund Contributions, Sewer, Trash, Water
- HOA fee: C$490 monthly
Location
- Region: Calgary
Financial & listing details
- Price per square foot: C$238/sqft
- Date on market: 10/21/2026
- Inclusions: none
Price history
Price history is unavailable.
Public tax history
Tax history is unavailable.
Climate risks
Neighborhood: Glenbrook
Nearby schools
GreatSchools rating
No schools nearby
We couldn't find any schools near this home.


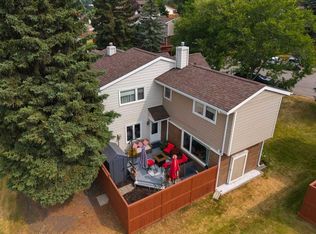
Similar homes
- C$325,0003 bd2 ba1.3k sqft4940 W 39th Ave SW #61, Calgary, AB T3E 6M7For Sale
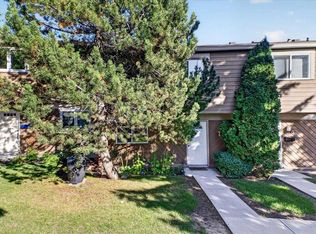 MLS ID #A2346759, Benjamin Sweet, Associate, Real Broker. courtesy of Pillar9 System
- C$345,0002 bd1 ba1.4k sqft2212 E Paliswood Rd SW #2, Calgary, AB T2V 4Y6For Sale
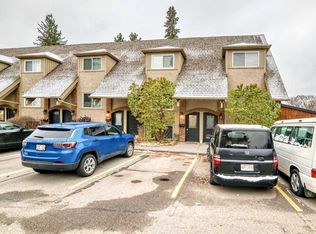 MLS ID #A2355611, Gary Heald, Associate, Re/Max First. courtesy of Pillar9 System
- C$325,0003 bd3 ba1.2k sqft2300 E Oakmoor Dr SW #3, Calgary, AB T2V 4N7For Sale
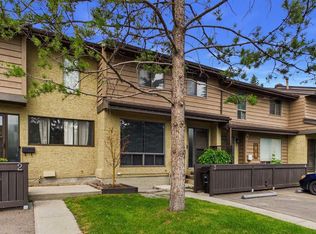 MLS ID #A2329915, Kelly Scruggs, Associate, Century 21 Bravo Realty. courtesy of Pillar9 System
- C$359,9002 bd2 ba1.3k sqft52 Glenbrook Vlg SW, Calgary, AB T3E 7E8For Sale
 MLS ID #A2338941, Colin Sloan, Associate, Cir Realty. courtesy of Pillar9 System
