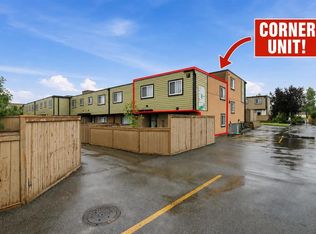
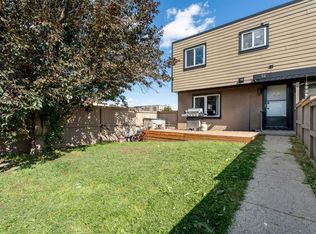
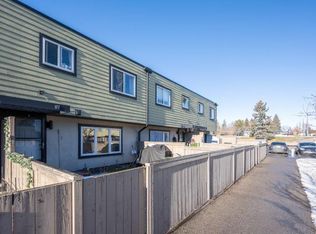
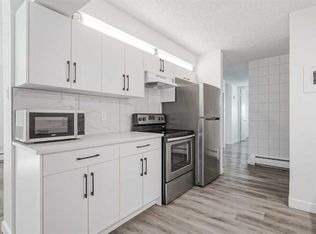
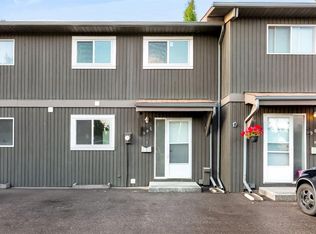
NEW INTERIOR PAINT l FRONTS GREEN SPACE l PET FRIENDLY l UPDATED APPLIANCES - Welcome to this charming and thoughtfully updated two-storey townhouse located in the established community of GLENBROOK. With nearly 940 SQ. FT. of living space, this home is an excellent choice for FIRST-TIME BUYERS, INVESTORS, or those seeking an AFFORDABLE HOME in a convenient southwest Calgary location. The main level offers a bright and inviting atmosphere with plenty of natural light, a FRESHLY PAINTED INTERIOR, and DURABLE VINYL PLANK FLOORING that flows throughout the space. The RENOVATED KITCHEN features MODERN CABINETRY, WHITE TILE ACCENTS, and QUARTZ COUNTERTOPS, complemented by STAINLESS STEEL APPLIANCES. Just off the kitchen, the dining area provides a versatile space for family meals, entertaining guests, or setting up a home office. Upstairs, you'll find THREE bedrooms, giving you the option to use all three as bedrooms or create a two-bedroom plus dedicated home office setup. One of the rooms is especially well suited for an office, with high ceilings and plenty of natural light, creating an inviting space to work or study from home. A full bathroom completes the upper level, while under-stair storage provides additional practical storage. One of the home's highlights is the FENCED FRONT YARD THAT DIRECTLY FACES GREEN SPACE. This private outdoor area provides a peaceful setting with NO HOMES DIRECTLY IN FRONT, creating an open and spacious feel. Enjoy your morning coffee, garden, relax, or spend summer evenings outdoors while taking in the surrounding greenery. Parking is convenient with ONE ASSIGNED PARKING STALL WITH PLUG-IN, along with additional VISITOR PARKING available for guests. The location is surrounded by SCHOOLS, PARKS, PLAYGROUNDS and WESTHILLS SHOPPING CENTRE, while providing easy access to major roadways and public transit. Additional updates include a NEWER SHINGLES providing added peace of mind for the future. The complex is also PET-FRIENDLY WITH BOARD APPROVAL, making it a welcoming option for pet owners. Combining a FRESHLY PAINTED INTERIOR, UPDATED KITCHEN, FENCED FRONT YARD FACING GREEN SPACE with a CONVENIENT LOCATION, this home is a wonderful opportunity to own an AFFORDABLE PROPERTY in the desirable community of GLENBROOK. Book your showing today!
For sale
C$275,000
3809 N 45th St SW #40, Calgary, AB T3E 3H4
3beds
936sqft
Townhouse
Built in 1971
-- sqft lot
$-- Zestimate®
C$294/sqft
C$661/mo HOA
What's special
Freshly painted interiorDurable vinyl plank flooringRenovated kitchenModern cabinetryWhite tile accentsQuartz countertopsStainless steel appliances
- 23 days
- 55
- 7
Zillow last checked:
Listing updated:
Listed by:
Cristina Emerson, Associate,
Exp Realty,
Kelly Higgins, Associate,
Exp Realty
Source: courtesy of Pillar9 System,MLS®#: A2347822 Originating MLS®#: Calgary
Originating MLS®#: CalgaryFacts & features
Interior
Bedrooms & bathrooms
- Bedrooms: 3
- Bathrooms: 1
- Full bathrooms: 1
Bedroom
- Level: Second
- Dimensions: 12`6" x 6`11"
Bedroom
- Level: Second
- Dimensions: 7`10" x 8`11"
Other
- Level: Second
- Dimensions: 9`7" x 17`6"
Other
- Level: Second
- Dimensions: 4`10" x 6`11"
Dining room
- Level: Main
- Dimensions: 7`7" x 9`11"
Kitchen
- Level: Main
- Dimensions: 10`4" x 9`10"
Living room
- Level: Main
- Dimensions: 15`0" x 11`6"
Heating
- Boiler
Cooling
- None
Appliances
- Included: Dishwasher, Microwave Hood Fan, Refrigerator, Washer/Dryer Stacked
- Laundry: Main Level
Features
- No Smoking Home, Quartz Counters
- Flooring: Carpet, Tile
- Windows: Window Coverings
- Basement: None
- Has fireplace: No
- Common walls with other units/homes: 2+ Common Walls
Interior area
- Total interior livable area: 936.20 sqft
- Finished area above ground: 936
Video & virtual tour
Property
Parking
- Total spaces: 1
- Parking features: Stall, Assigned
Features
- Levels: Two,2 Storey
- Stories: 1
- Patio & porch: Deck
- Exterior features: Private Yard
- Fencing: Fenced
Lot
- Features: Front Yard, Landscaped, Lawn, Level, Private, See Remarks
Details
- Zoning: M-C1 d38
Construction
Type & style
- Home type: Townhouse
- Property subtype: Townhouse
Materials
- Vinyl Siding, Wood Frame
- Foundation: Concrete Perimeter
- Roof: Asphalt Shingle
Condition
- New construction: No
- Year built: 1971
Community & HOA
Community
- Features: Park, Playground, Sidewalks, Street Lights
- Subdivision: Glenbrook
HOA
- Has HOA: Yes
- Amenities included: Parking, Trash, Visitor Parking
- Services included: Common Area Maintenance, Heat, Insurance, Parking, Snow Removal, Trash, Water
- HOA fee: C$661 monthly
Location
- Region: Calgary
Financial & listing details
- Price per square foot: C$294/sqft
- Date on market: 9/24/2026
- Date available: 11/12/2026
- Inclusions: None
Price history
Price history is unavailable.
Public tax history
Tax history is unavailable.
Climate risks
Neighborhood: Glenbrook
Nearby schools
GreatSchools rating
No schools nearby
We couldn't find any schools near this home.
Similar homes
- C$270,0003 bd1 ba961 sqft3809 N 45th St SW #63, Calgary, AB T3E 3H4For Sale
 MLS ID #A2326877, Kelly Pocock, Associate, Cir Realty. courtesy of Pillar9 System
 - C$258,8003 bd1 ba1k sqft8112 N 36th Ave NW #14, Calgary, AB T3B 3P3For Sale
 MLS ID #A2349843, Gary Banipal, Associate, Real Broker. courtesy of Pillar9 System
 - C$250,0003 bd1 ba1.1k sqft6919 S Elbow Dr SW #113, Calgary, AB T2V 0E6For Sale
 MLS ID #A2336343, Justin Havre, Associate, Exp Realty. courtesy of Pillar9 System
 - C$379,9003 bd2 ba1.1k sqft5340 N 17th Ave SW #905, Calgary, AB T3E 6M3For Sale
 MLS ID #A2350996, Gurpreet Rai, Associate, First Place Realty. courtesy of Pillar9 System
