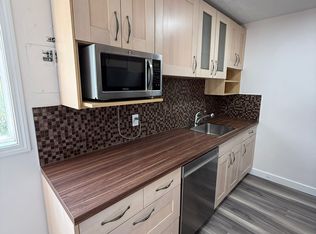
FULLY RENOVATED!! 3 BED TOWNHOME IN BOWNESS!! 1050+ SQFT OF LIVING SPACE!! MODERN FINISHES!! BALCONY!! UPPER FLOOR LAUNDRY!! Welcome to this beautifully maintained townhome in the heart of Bowness! Walking in, you’re greeted by a bright and inviting living area with access to your private balcony — the perfect spot to enjoy your morning coffee or unwind after a long day. The main level also features a spacious dining area and a modern kitchen complete with stainless steel appliances and stylish finishes. Upstairs offers 3 good-sized bedrooms including a comfortable PRIMARY BEDROOM, along with a well-appointed 4PC BATH. Convenient upper floor laundry with an all-in-one washer/dryer combo makes everyday living easy and efficient. Located in one of Calgary’s most desirable northwest communities, you’ll love being surrounded by scenic walking trails, parks, pathways, and quick access to the mountains for weekend getaways. Close to schools, shopping, transit, and all major amenities. Whether you’re a first-time buyer, investor, or looking to downsize, this home checks all the boxes. COMFORT, LOCATION & LIFESTYLE — THIS ONE IS HARD TO BEAT!!
For sale
C$258,800
8112 N 36th Ave NW #14, Calgary, AB T3B 3P3
3beds
1,055sqft
Townhouse
Built in 1973
-- sqft lot
$-- Zestimate®
C$245/sqft
C$465/mo HOA
What's special
- 15 days
- 21
- 0
Zillow last checked:
Listing updated:
Listed by:
Gary Banipal, Associate,
Real Broker,
Sunny Banipal, Associate,
Real Broker
Source: courtesy of Pillar9 System,MLS®#: A2349843 Originating MLS®#: Calgary
Originating MLS®#: CalgaryFacts & features
Interior
Bedrooms & bathrooms
- Bedrooms: 3
- Bathrooms: 1
- Full bathrooms: 1
Bedroom
- Level: Second
- Dimensions: 8`0" x 11`1"
Bedroom
- Level: Second
- Dimensions: 8`11" x 11`1"
Other
- Level: Second
- Dimensions: 10`6" x 9`11"
Other
- Level: Second
- Dimensions: 4`11" x 7`0"
Dining room
- Level: Main
- Dimensions: 10`3" x 13`0"
Other
- Level: Main
- Dimensions: 6`8" x 4`7"
Kitchen
- Level: Main
- Dimensions: 7`0" x 7`7"
Laundry
- Level: Second
- Dimensions: 4`10" x 2`0"
Living room
- Level: Main
- Dimensions: 10`7" x 14`3"
Heating
- Forced Air, Natural Gas
Cooling
- None
Appliances
- Included: Dishwasher, Electric Range, Microwave Hood Fan, Refrigerator
- Laundry: Upper Level
Features
- Open Floorplan
- Flooring: Carpet, Tile
- Basement: None
- Has fireplace: No
- Common walls with other units/homes: 2+ Common Walls
Interior area
- Total interior livable area: 1,055 sqft
- Finished area above ground: 1,055
Video & virtual tour
Property
Parking
- Total spaces: 1
- Parking features: Assigned, Stall
Features
- Levels: Two,2 Storey
- Stories: 1
- Patio & porch: Balcony(s)
- Exterior features: Balcony, Other
- Fencing: None
Lot
- Features: Other
Details
- Zoning: M-C1
Construction
Type & style
- Home type: Townhouse
- Property subtype: Townhouse
Materials
- Stucco
- Foundation: Concrete Perimeter
- Roof: Asphalt Shingle
Condition
- New construction: No
- Year built: 1973
Community & HOA
Community
- Features: Park
- Subdivision: Bowness
HOA
- Has HOA: Yes
- Amenities included: Parking
- Services included: Common Area Maintenance, Insurance, Parking, Professional Management, Reserve Fund Contributions, Sewer, Snow Removal, Trash
- HOA fee: C$465 monthly
Location
- Region: Calgary
Financial & listing details
- Price per square foot: C$245/sqft
- Date on market: 10/2/2026
- Date available: 11/05/2026
- Inclusions: Washer-Dryer (All-in-one)
Price history
Price history is unavailable.
Public tax history
Tax history is unavailable.
Climate risks
Neighborhood: Bowness
Nearby schools
GreatSchools rating
No schools nearby
We couldn't find any schools near this home.

Similar homes
- C$255,0003 bd1 ba977 sqft8112 SW 36th Ave NW #1, Calgary, AB T3B 3P3For Sale
 MLS ID #A2351901, Suresh Sekar, Associate, Prep Realty Inc.. courtesy of Pillar9 System
 - C$275,0003 bd1 ba936 sqft3809 N 45th St SW #40, Calgary, AB T3E 3H4For Sale
 MLS ID #A2347822, Cristina Emerson, Associate, Exp Realty. courtesy of Pillar9 System
 - C$249,9003 bd1 ba1k sqft2211 E 19th St NE #303, Calgary, AB T2E 4Y5For Sale
 MLS ID #A2347398, Josh Nelson, Associate, Royal Lepage Benchmark. courtesy of Pillar9 System
 - C$258,8802 bd1 ba1k sqft2520 N Palliser Dr SW #1006, Calgary, AB T2V 4S9For Sale
 MLS ID #A2346592, Justin Havre, Associate, Exp Realty. courtesy of Pillar9 System
